
Private appointments available
DECA Kew
50–52 Princess Street, Kew VIC 3101
0110Private residences
023Bedrooms
032Penthouses
04TaoukArchitecture & interiors
Ten homes. An enduring place in Kew. Brick, stone and garden greenery, brought together by Taouk Architects.
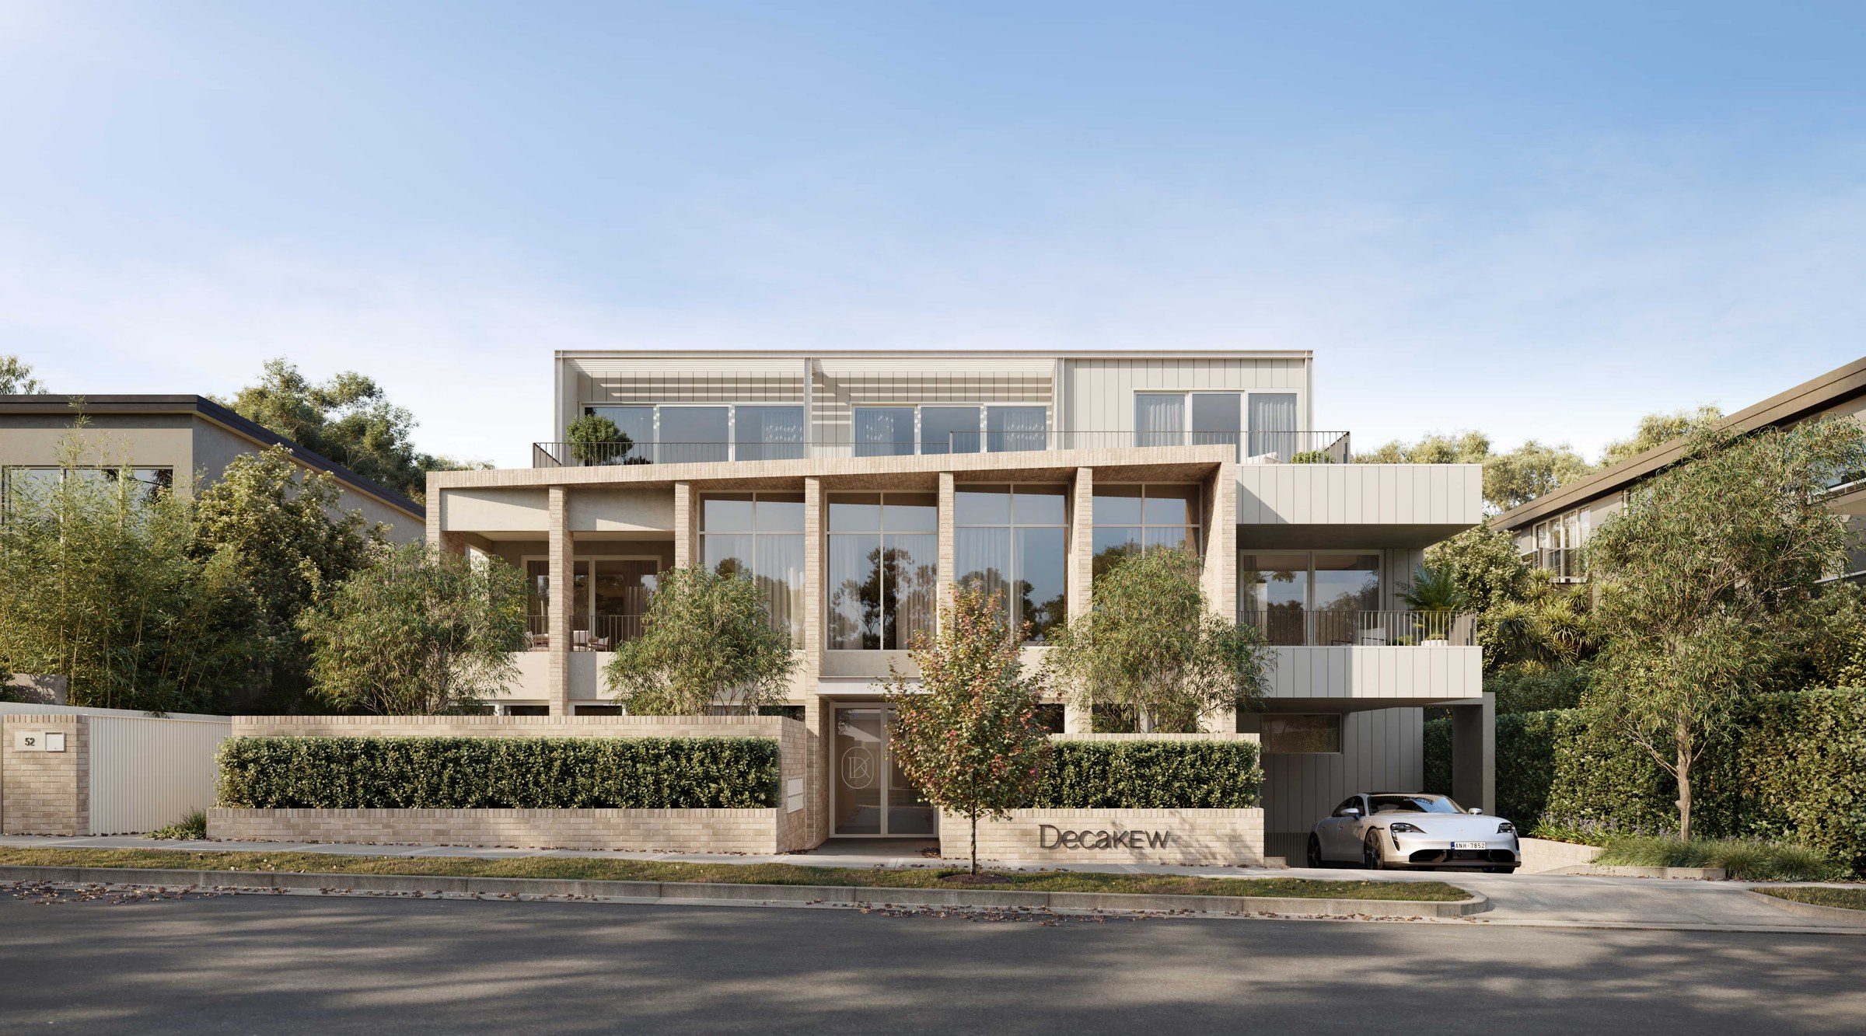
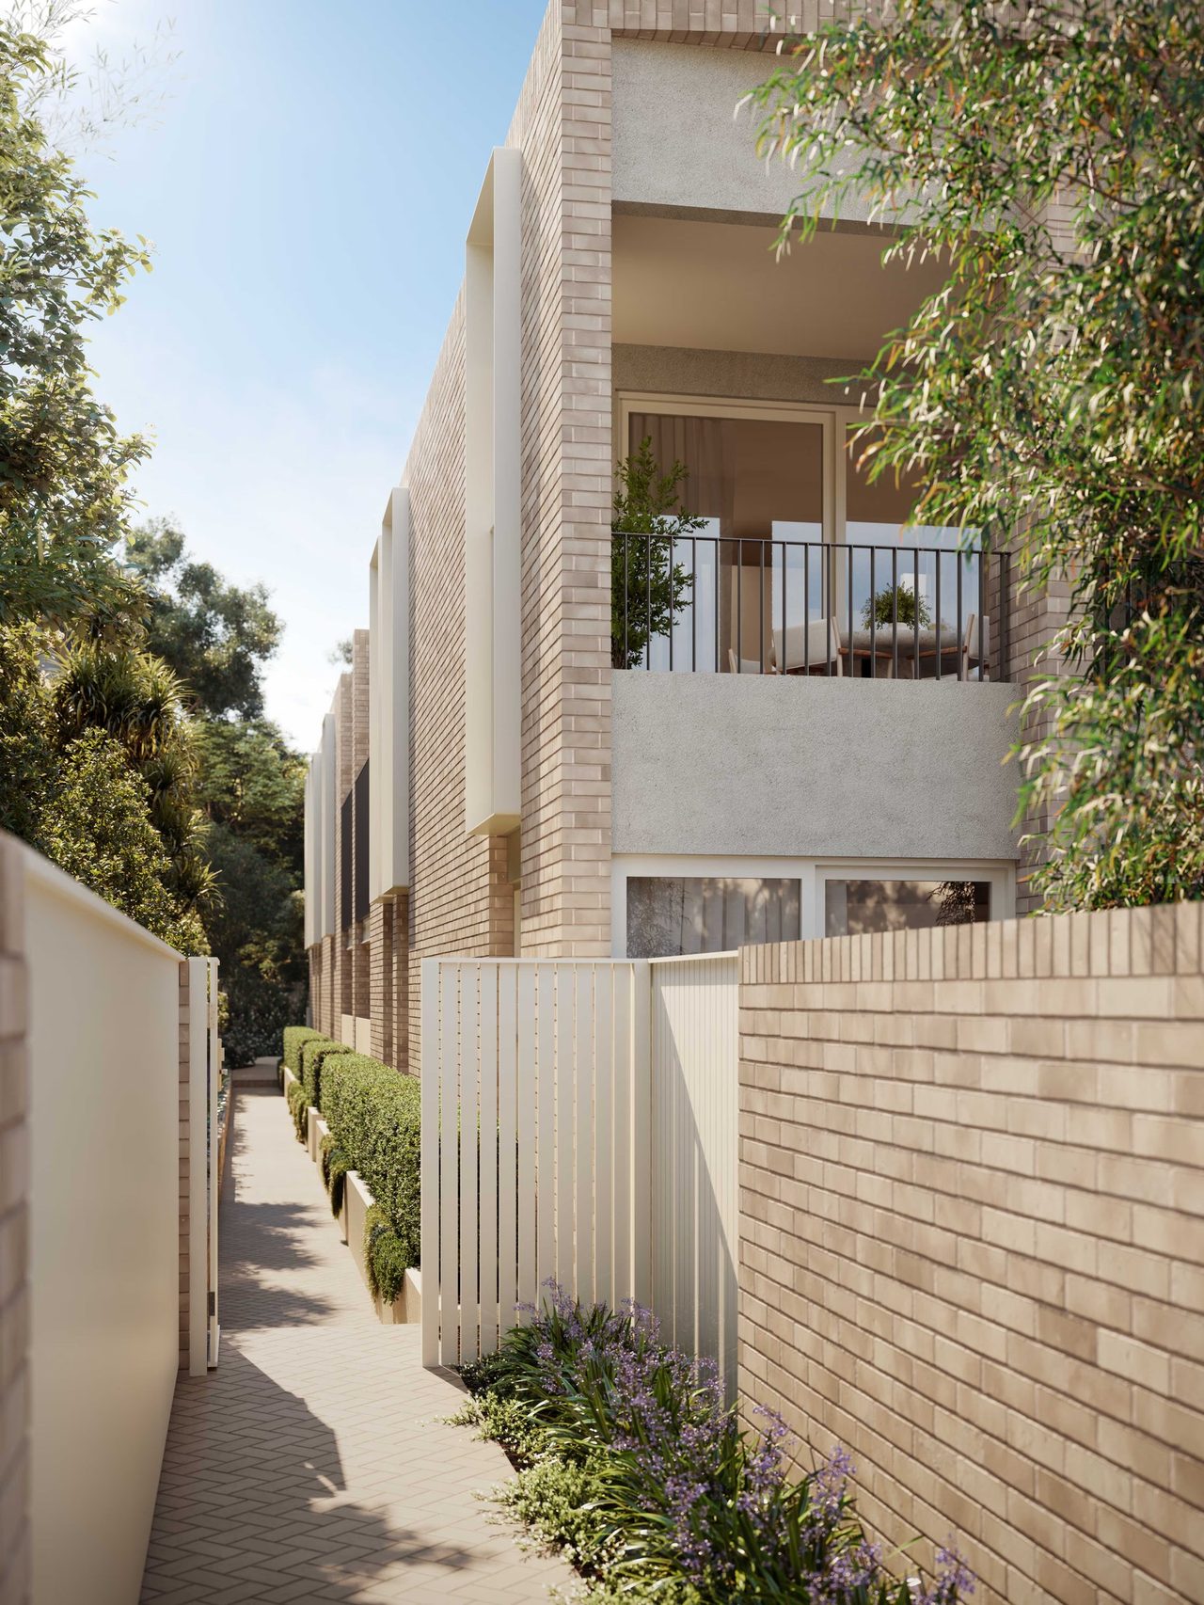
At 50–52 Princess Street, DECA brings eight apartments and two penthouses to an established, leafy pocket of Kew. Taouk Architects’ design pairs textured brickwork with deep balconies, generous windows and a planted approach to the front door.
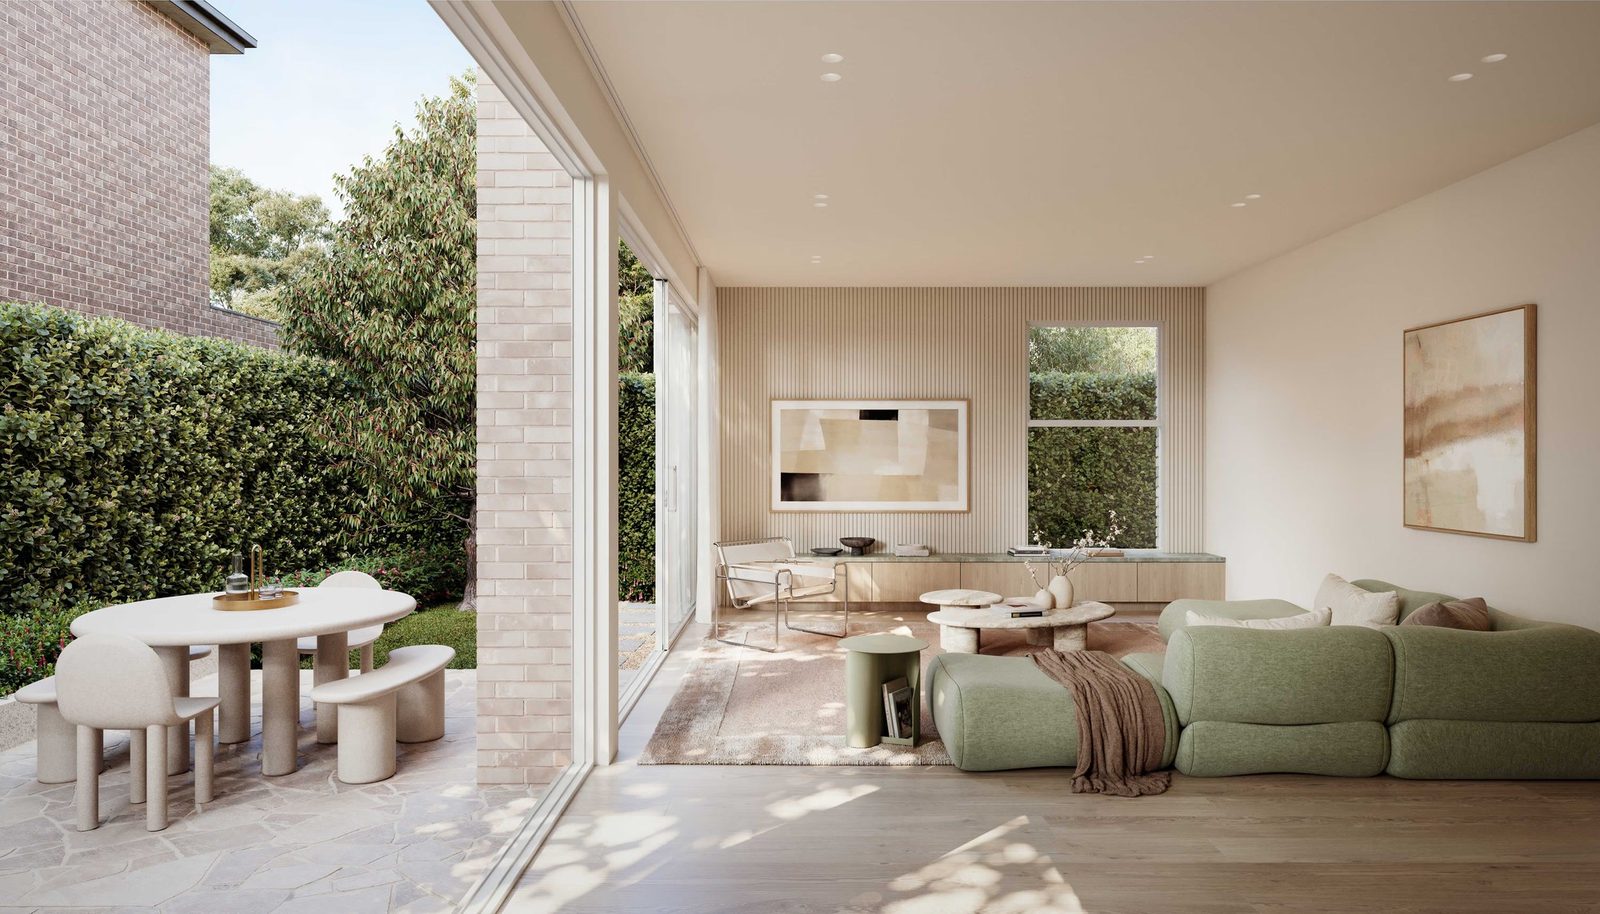
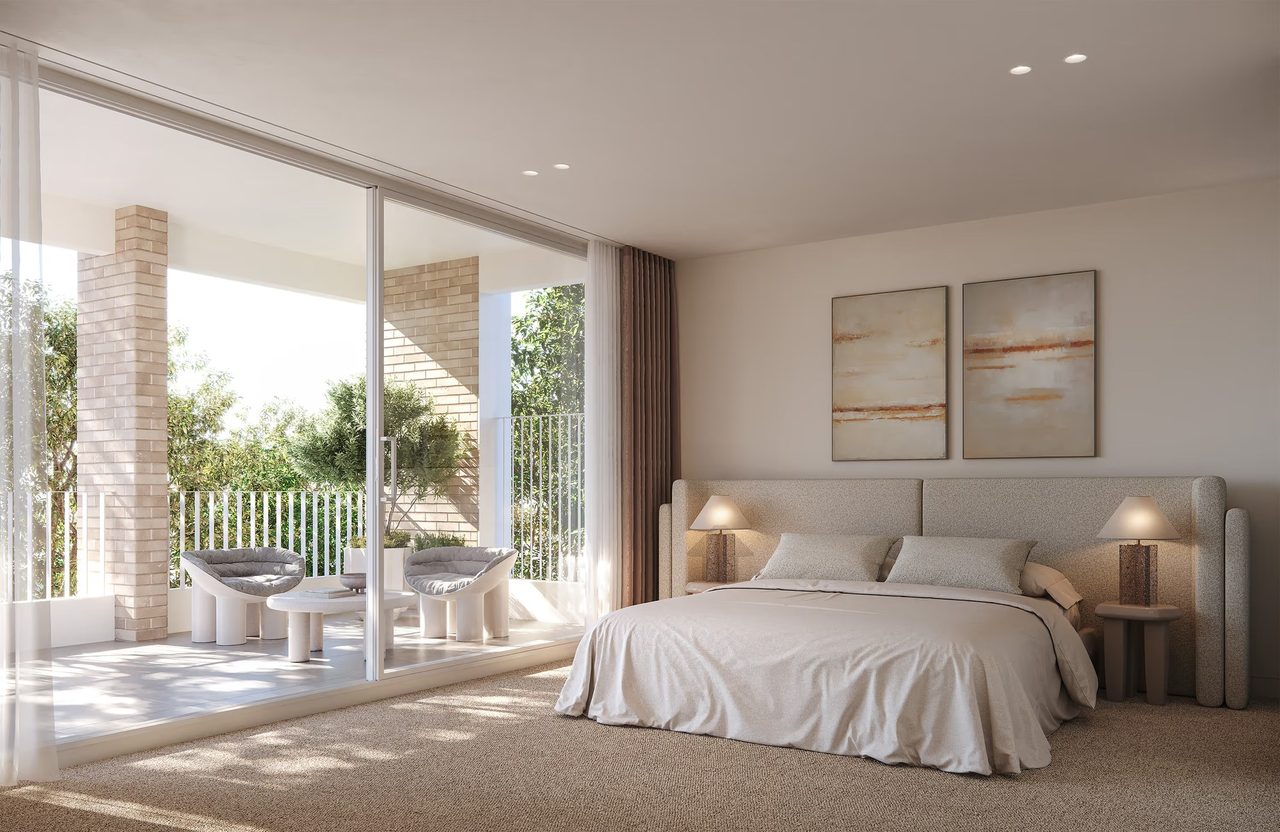
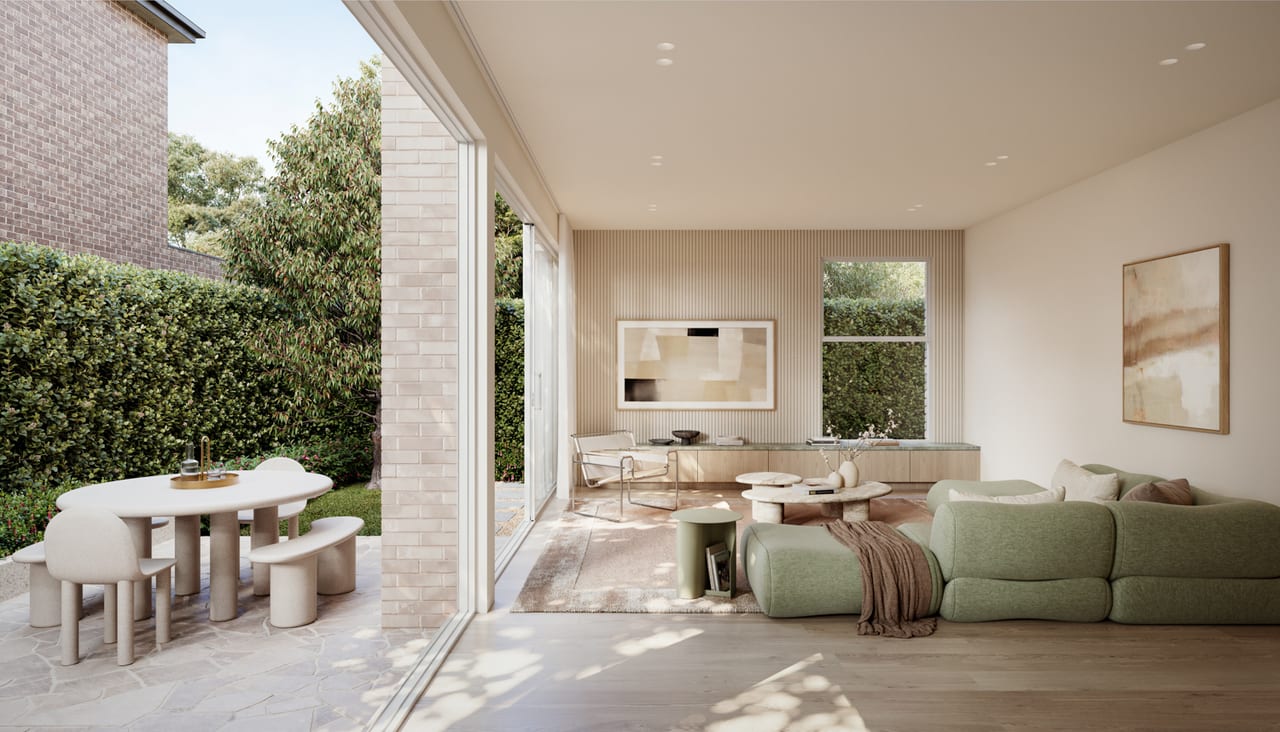
Inside, natural stone, oak and a soft palette give each home its warmth. Garden terraces connect the ground-floor living spaces to the landscape, while the two penthouses share the uppermost level, with one facing east and the other west.
Architectural images are artist impressions.
Project highlights
The essentials, considered from the outset.
- 01Eight three-bedroom apartments and two three-bedroom penthouses
- 02Architecture and interiors by Taouk Architects
- 03Private garden terraces or elevated balconies
- 04Natural stone, oak cabinetry and generous glazing
- 05Penthouse fireplaces, chevron timber floors and European appliances
- 06Landscape design by John Patrick Landscape Architects
The warmth is in the detail.
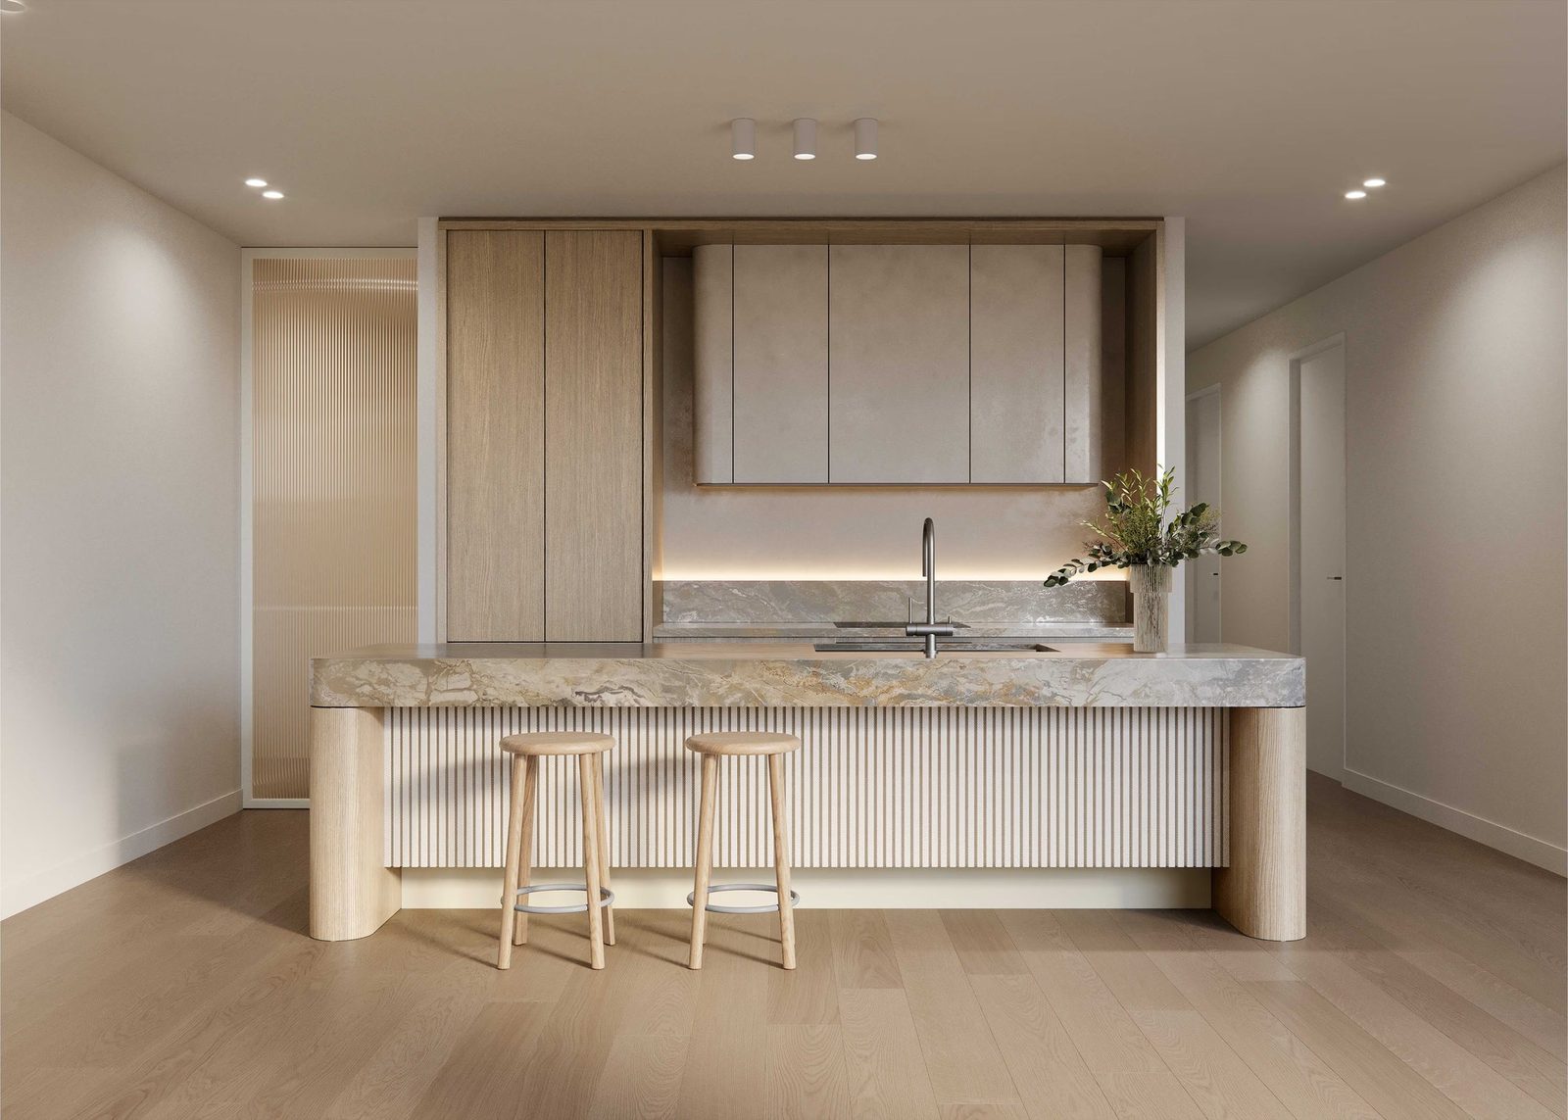
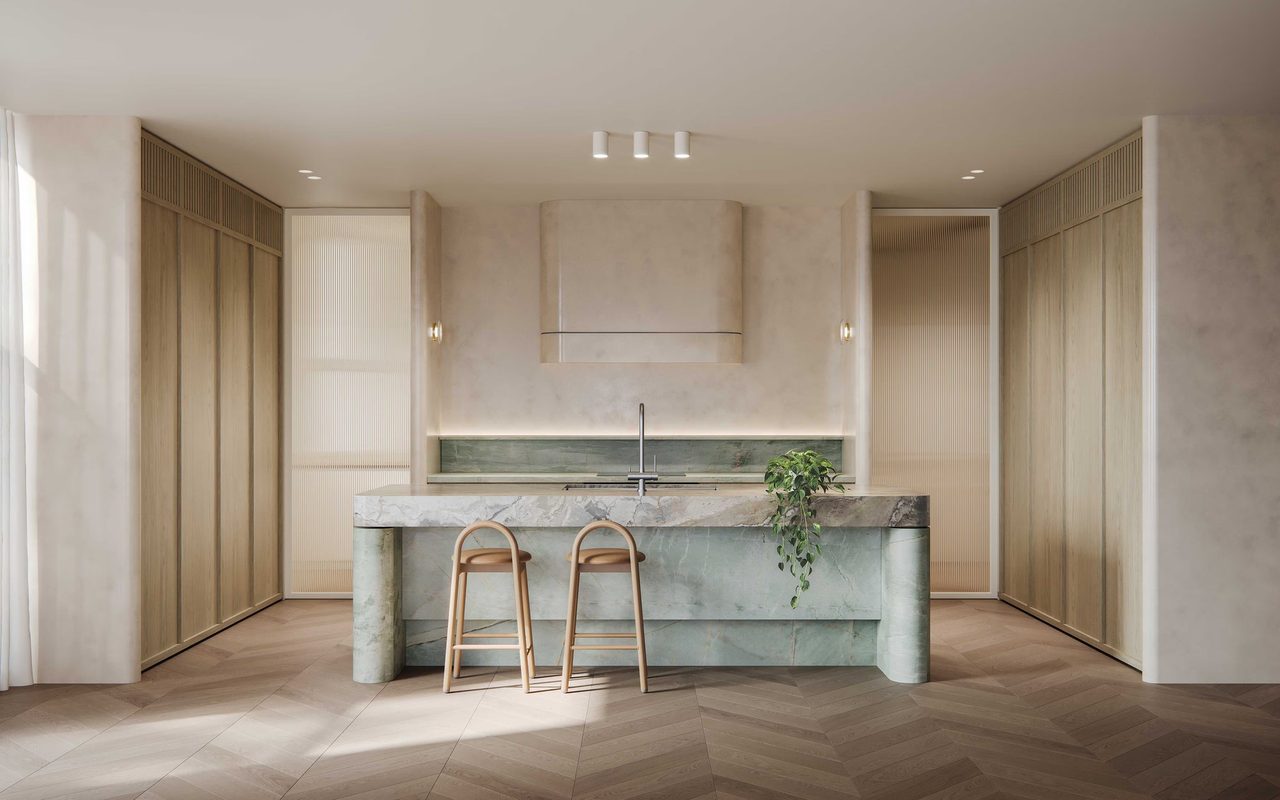
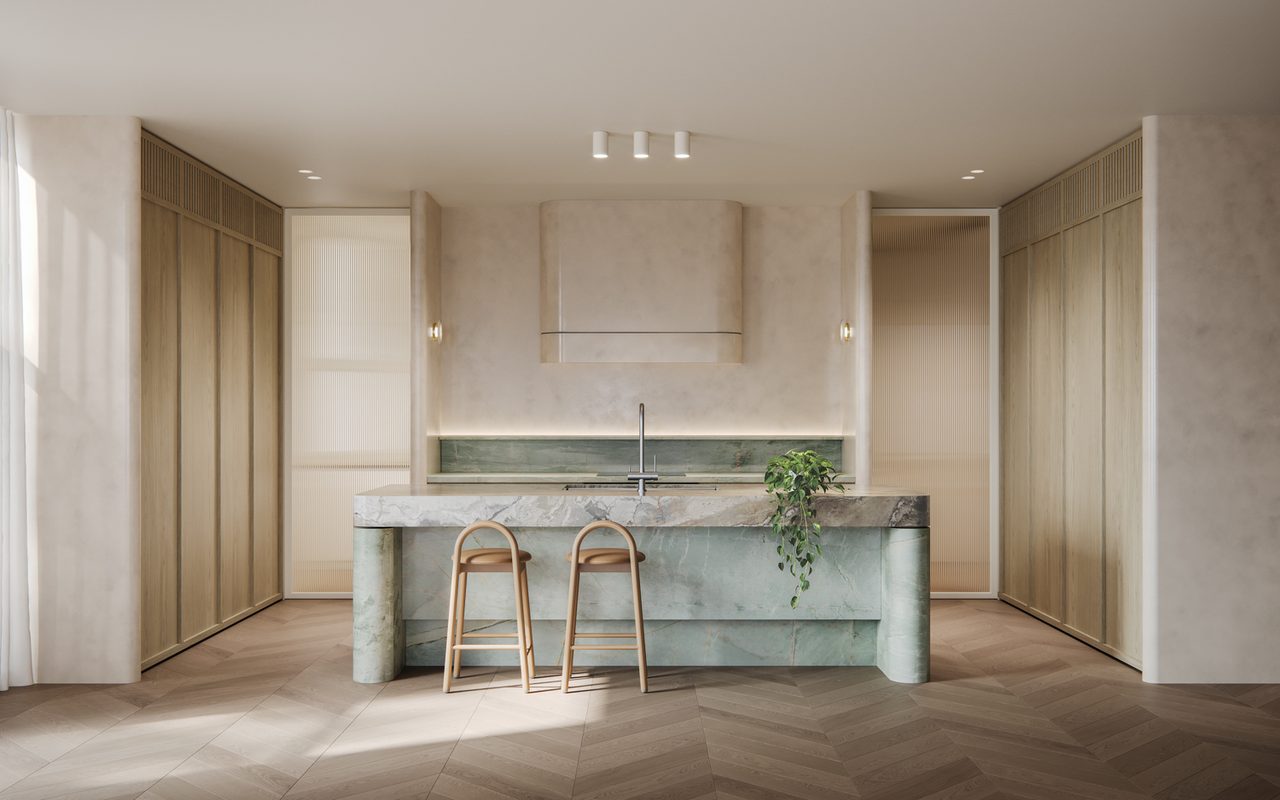
A stone island anchors the kitchen, with timber cabinetry and textured finishes carrying the palette into the living spaces. Large windows draw daylight through the home, while full-height sliding doors open the ground-floor residences to private terraces.
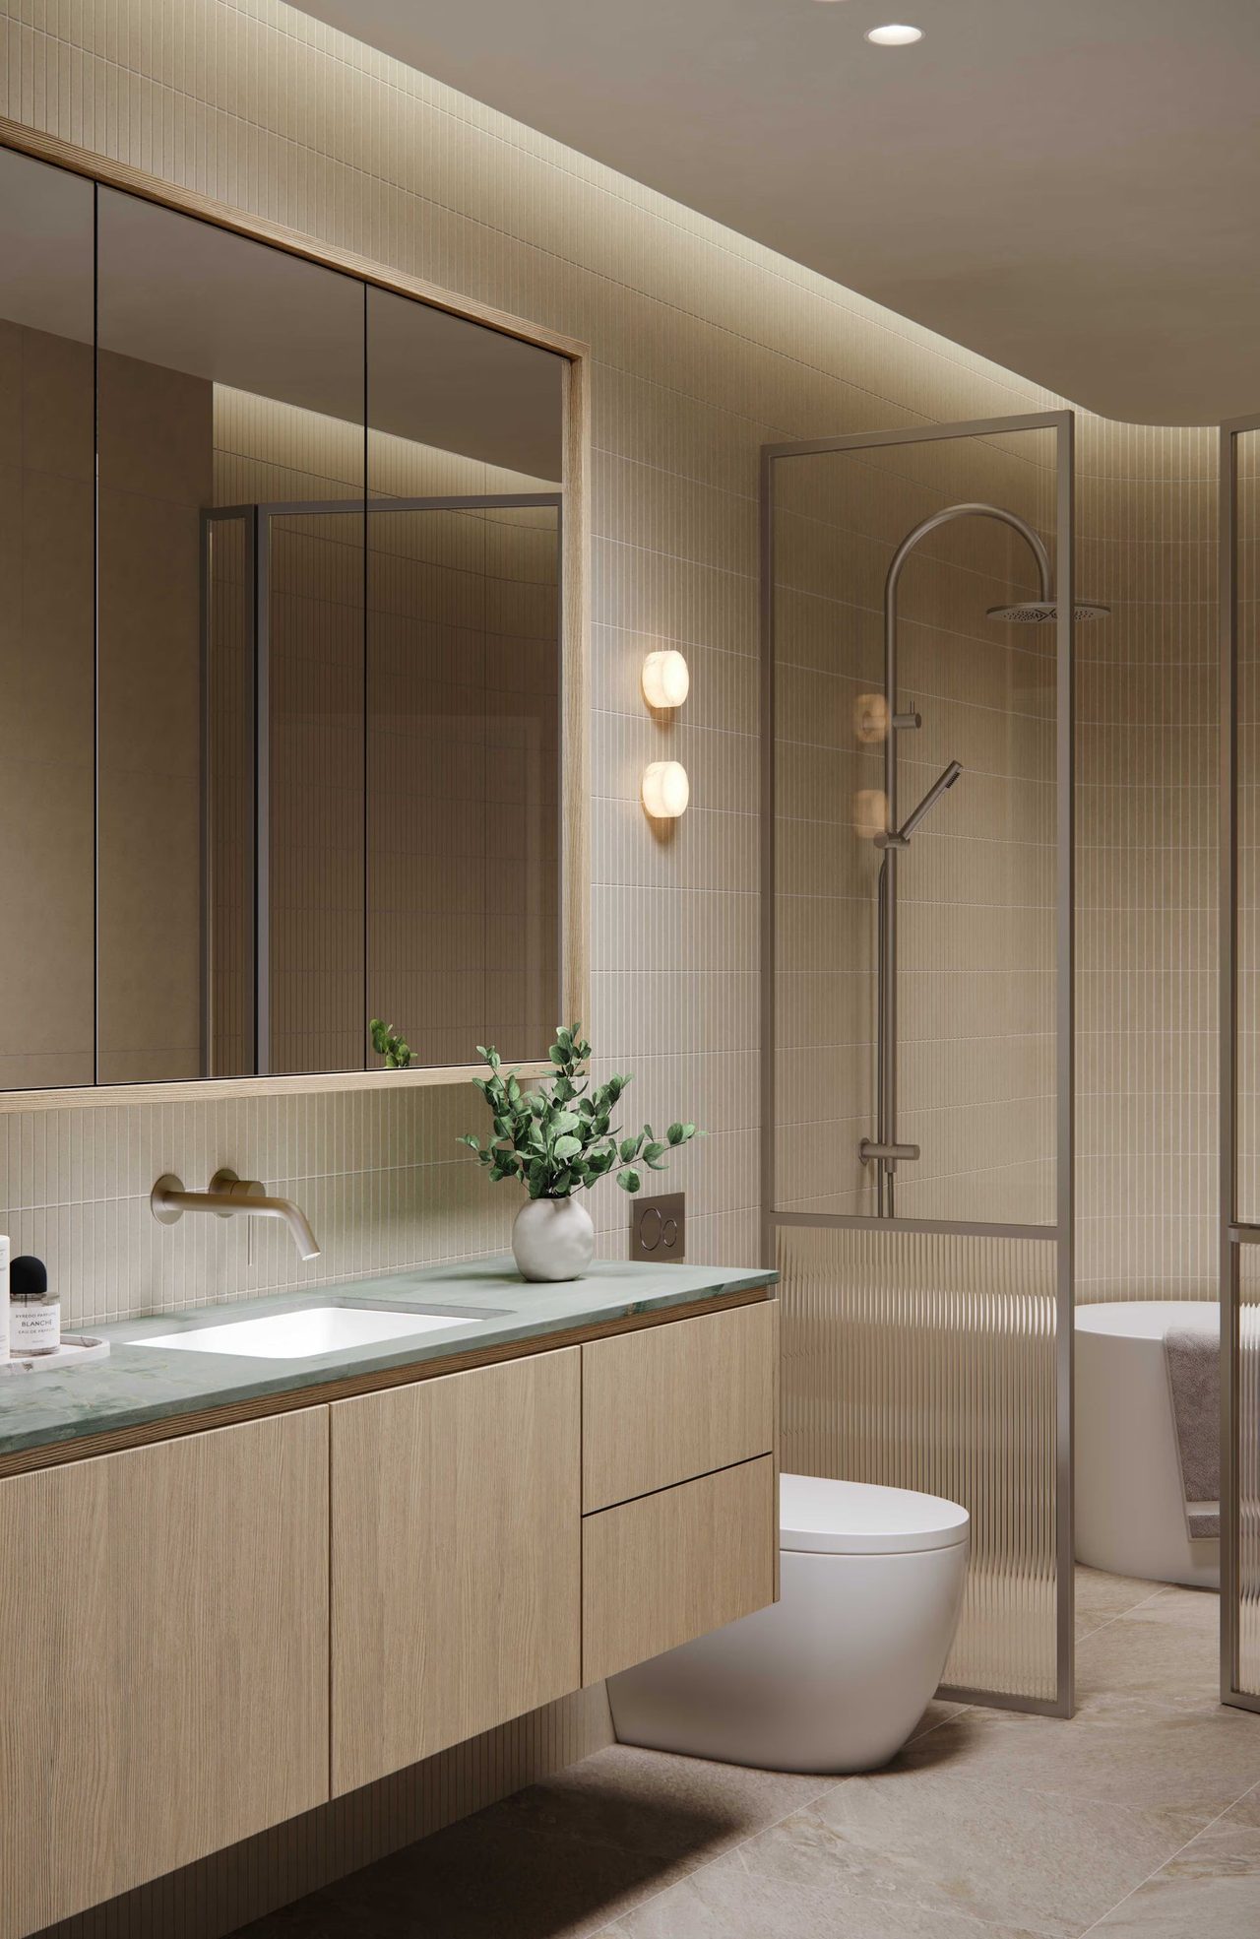
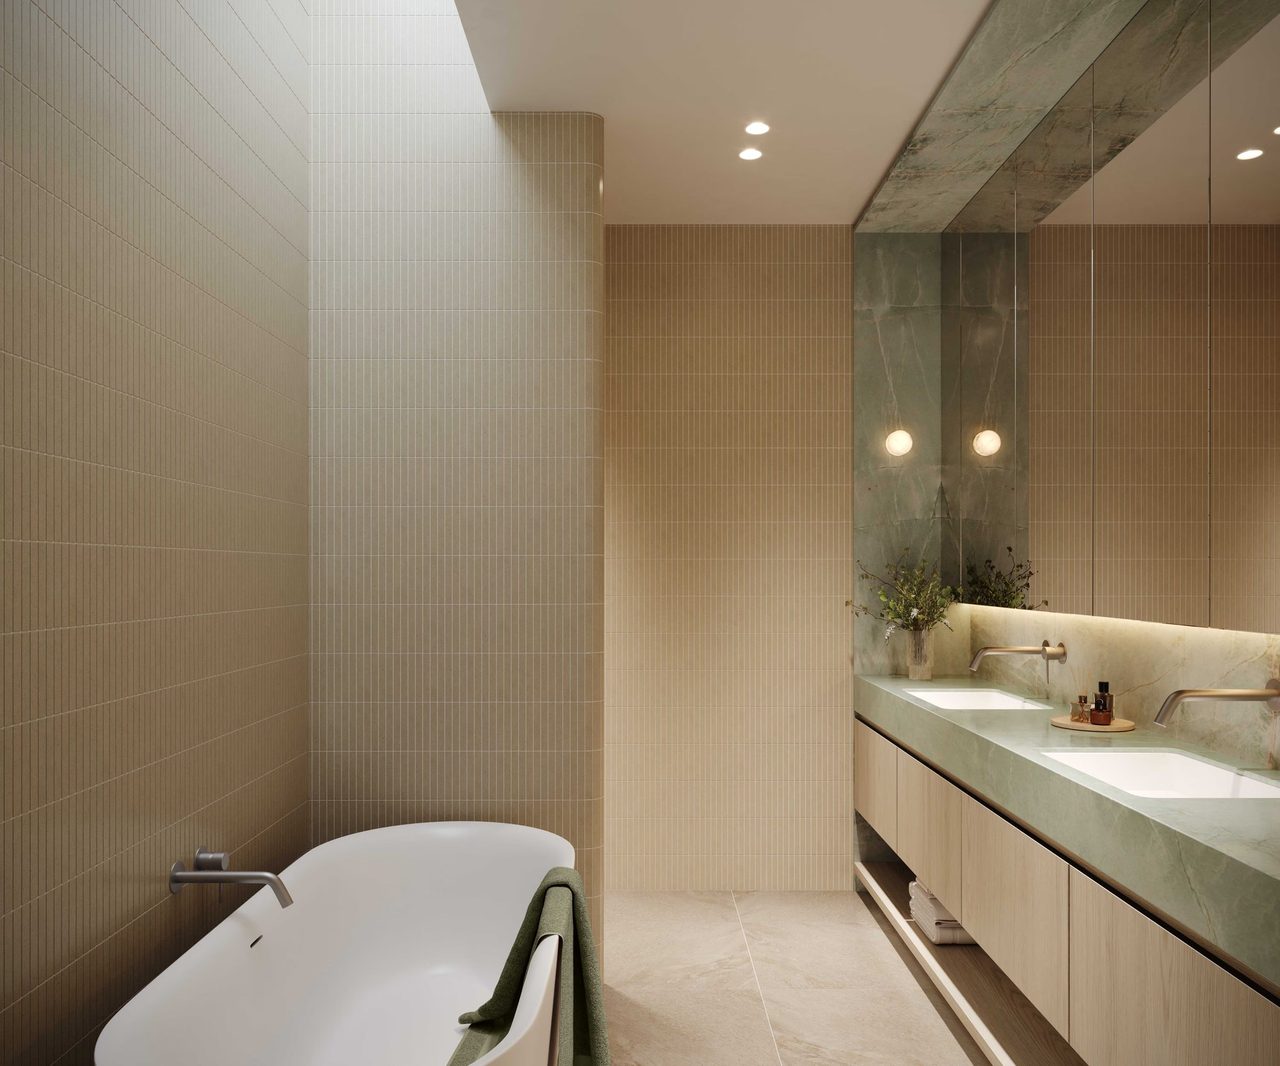
Bathrooms bring together cream tones, vertical tiling and brushed nickel tapware. Oak vanities introduce a softer texture, continuing the material language of the rooms around them.
Two homes above it all.
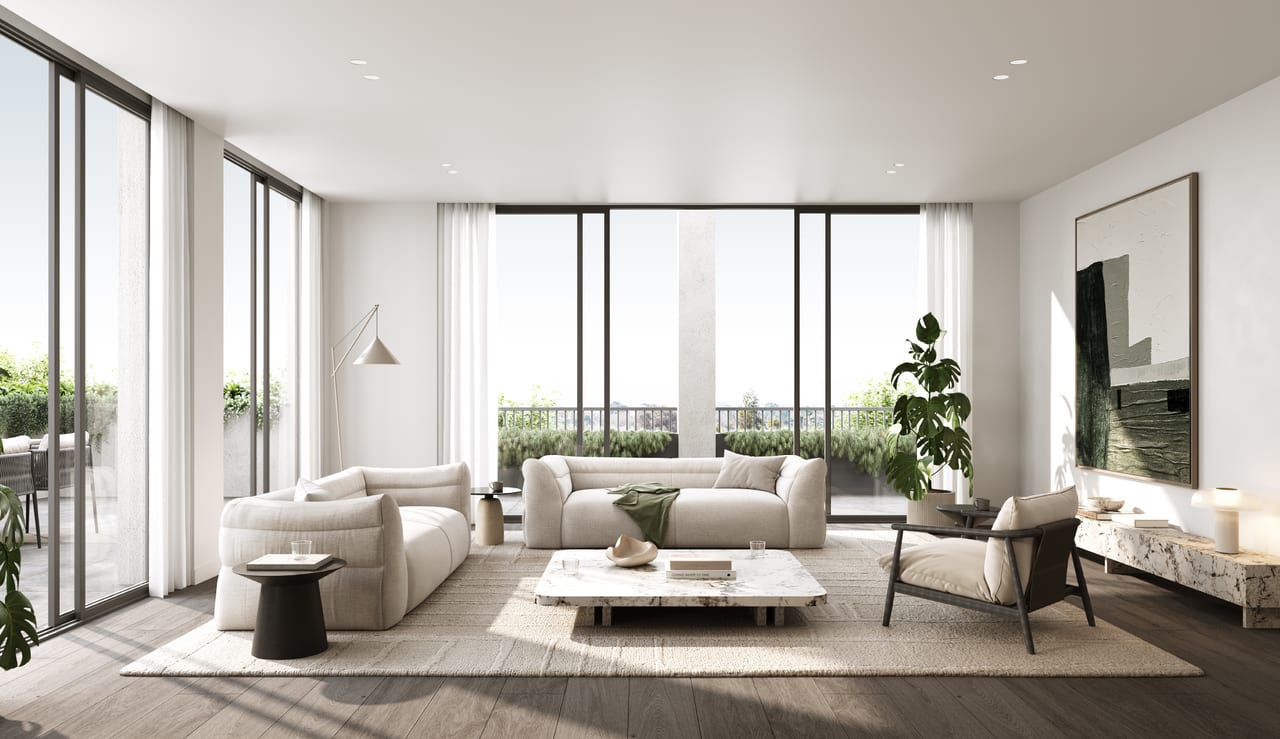
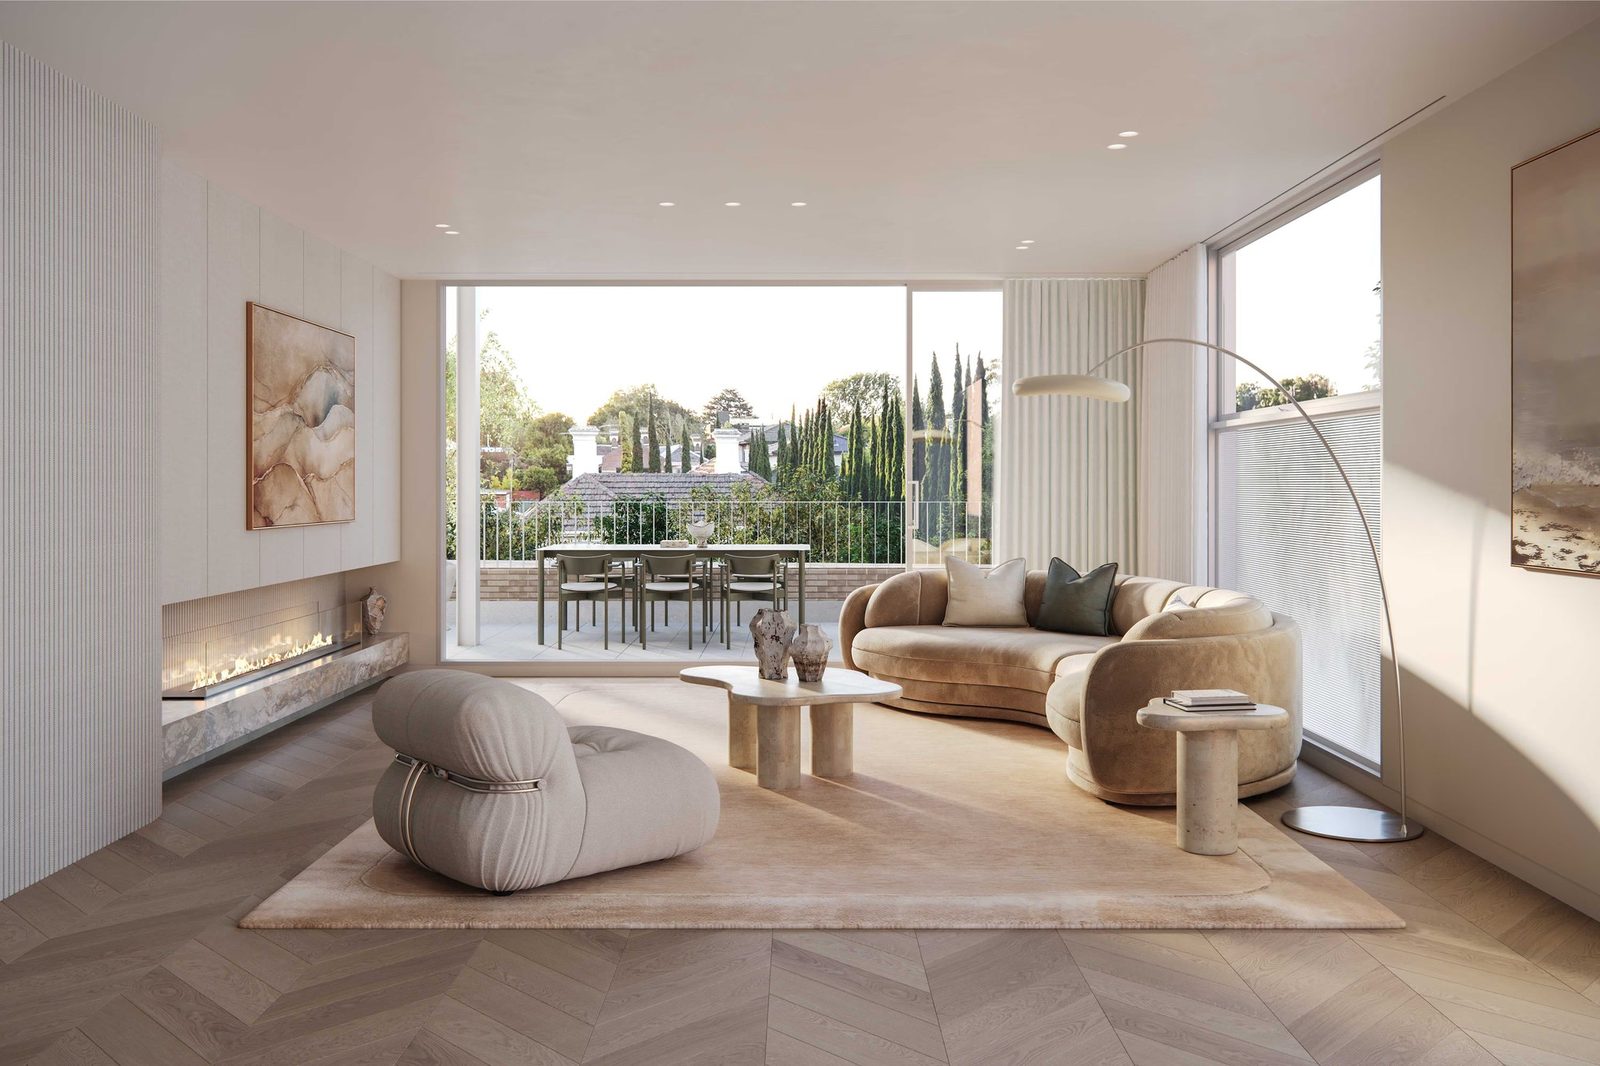
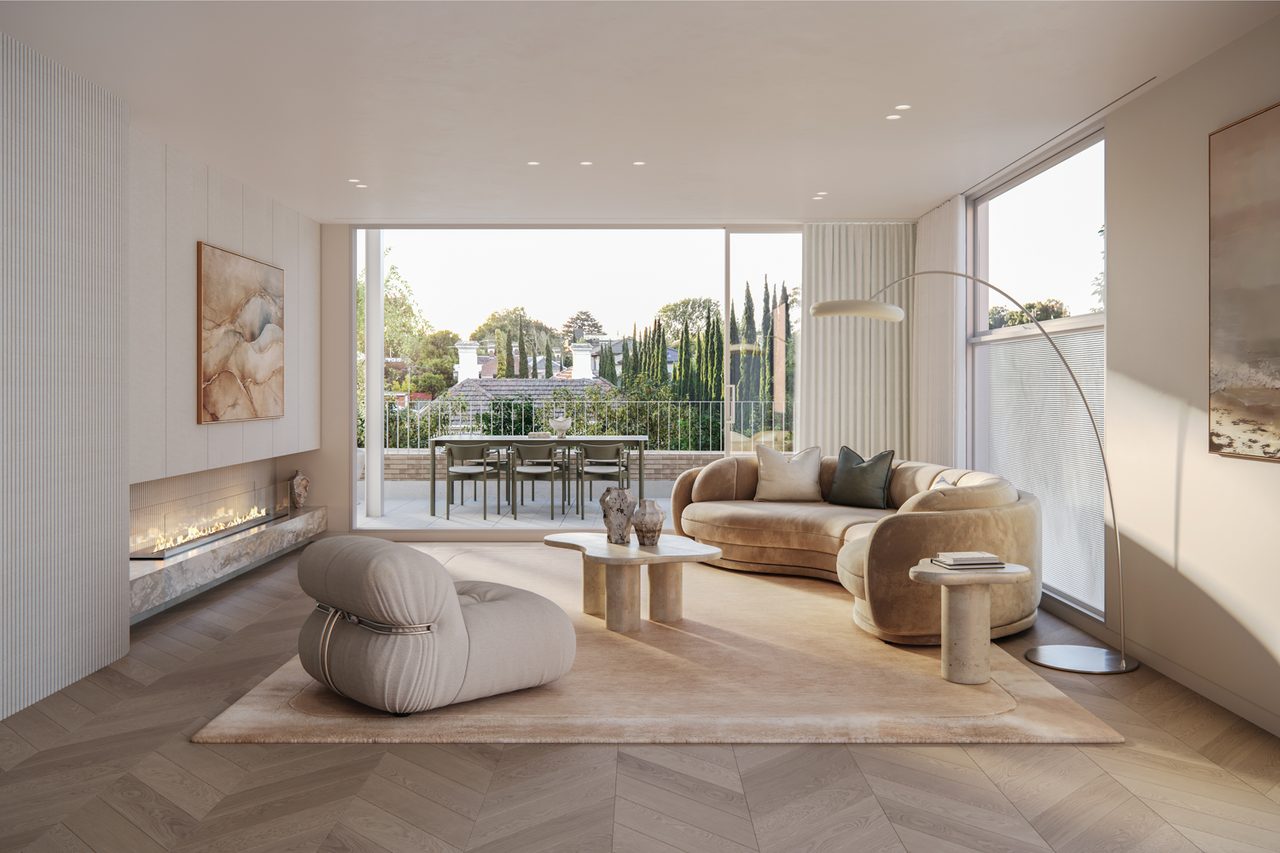
The east and west penthouses occupy the top floor. Living rooms extend towards the terraces, with a fireplace, chevron timber flooring and feature panelling giving these homes a character of their own.
Natural stone and integrated European appliances define the kitchens. In the ensuites, curved walls, twin basins and a freestanding bath sit beneath changing natural light.
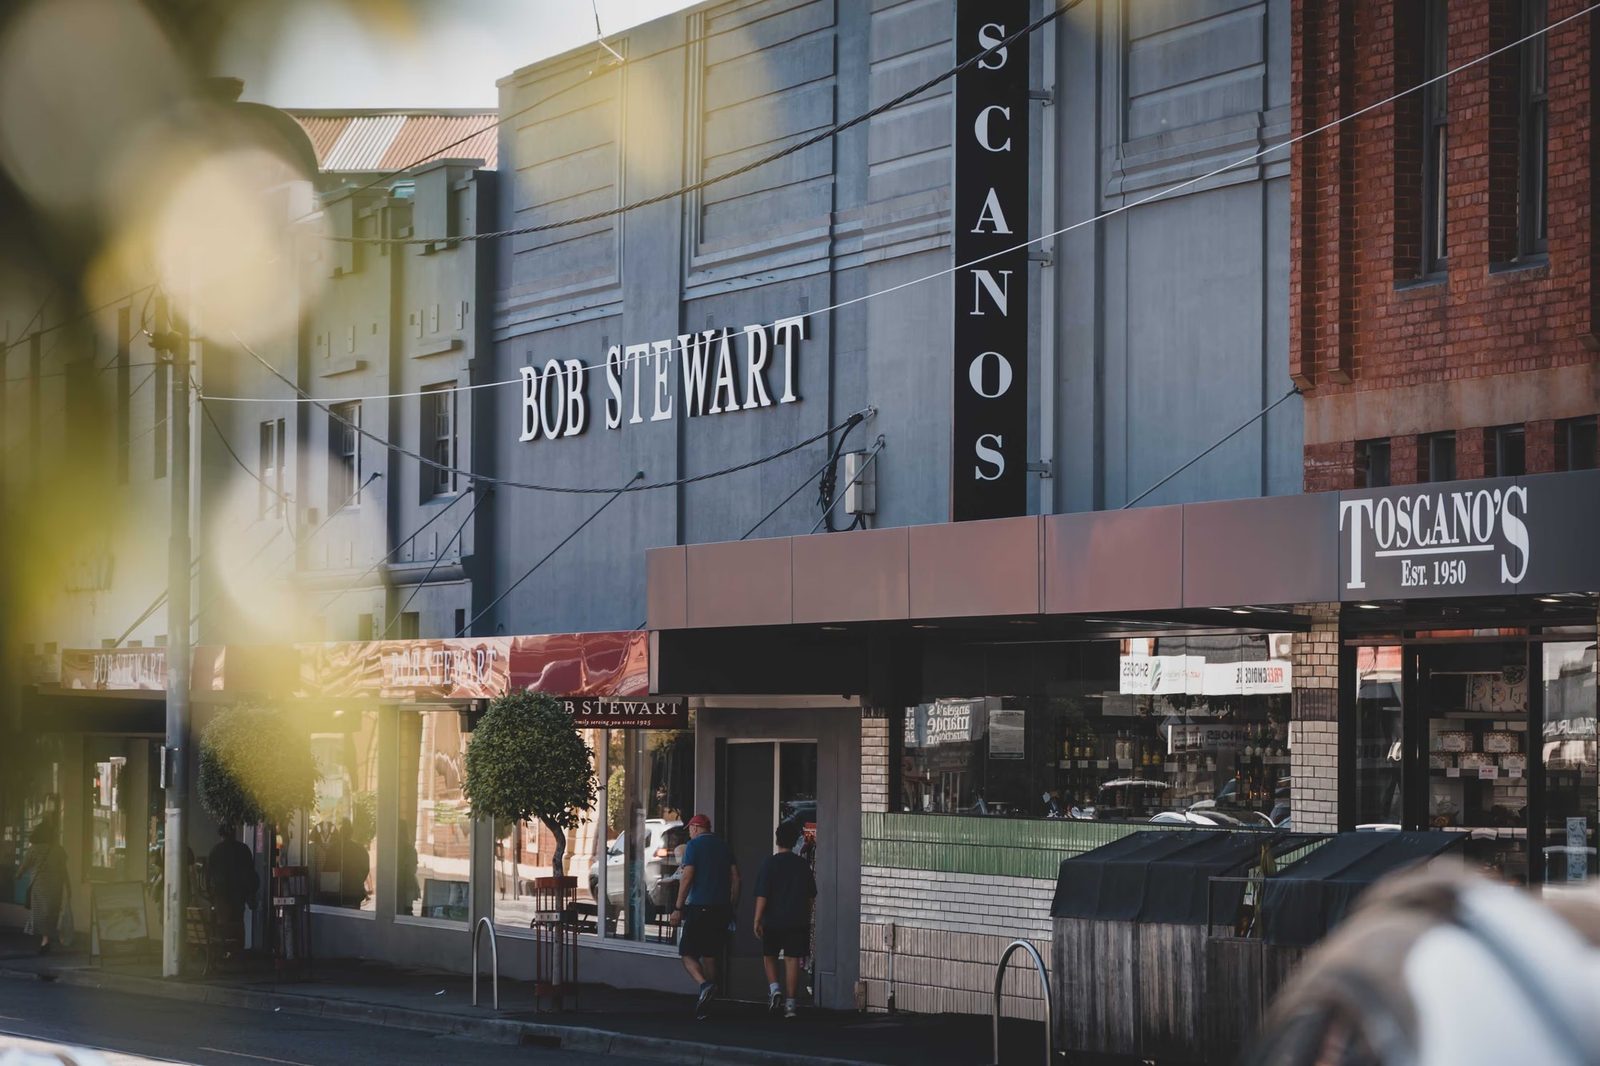
An established neighbourhood. A daily pleasure.
Kew Junction brings cafés, bakeries and everyday shopping close to home. Toscano’s, Laurent and the surrounding independent shops are part of a neighbourhood made for familiar routines.
Beyond the junction, Alexandra Gardens, Studley Park and the Yarra offer room to walk and unwind. The wider area includes established schools, tram routes and riverside recreation.
Project gallery
 03
 04
 05
 06
Project team
Made by specialists.
- Developer
- Joy-Ann Blossom
- Architecture & interiors
- Taouk Architects
- Landscape architecture
- John Patrick Landscape Architects
Location
Explore the neighbourhood
School zones, daily essentials and useful places around 50–52 Princess Street, Kew VIC 3101.

Nearby
Schools nearby
Primary and secondary schools within the wider area, ranked by Google popularity with distance shown.
Popular firstWithin 7 km
Loading nearby places…
Government school zones · 2026PrimaryKew Primary SchoolSecondaryRichmond High School
Richmond High School
Government-school zones only. Zones can change and do not guarantee enrolment; nearby schools are not necessarily in-zone.
Project residences
Homes at DECA Kew
- Available
- 09
- Sold
- 00
- Leased
- 00
Current availability
Homes currently available to buy or rent.
 For Sale3Bed2Bath2Car
2 / 50-52 Princess Street, Kew
Two @ Deca Kew
 For Sale3Bed2Bath2Car
10 / 50-52 Princess Street, Kew
Penthouse East @ Deca Kew
 For Sale3Bed2Bath2Car
9 / 50-52 Princess Street, Kew
Penthouse West @ Deca Kew
 For Sale3Bed2Bath2Car
8 / 50-52 Princess Street, Kew
Eight @ Deca Kew
For Sale3Bed2Bath2Car4 / 50-52 Princess Street, Kew
Four @ Deca Kew
 For Sale3Bed2Bath2Car
5 / 50-52 Princess Street, Kew
Five @ Deca Kew
 For Sale3Bed2Bath2Car
6 / 50-52 Princess Street, Kew
Six @ Deca Kew
For Sale3Bed2Bath2Car3 / 50-52 Princess Street, Kew
Three @ Deca Kew
 For Sale3Bed2Bath2Car
7 / 50-52 Princess Street, Kew
Seven @ Deca Kew
Explore next