
The property
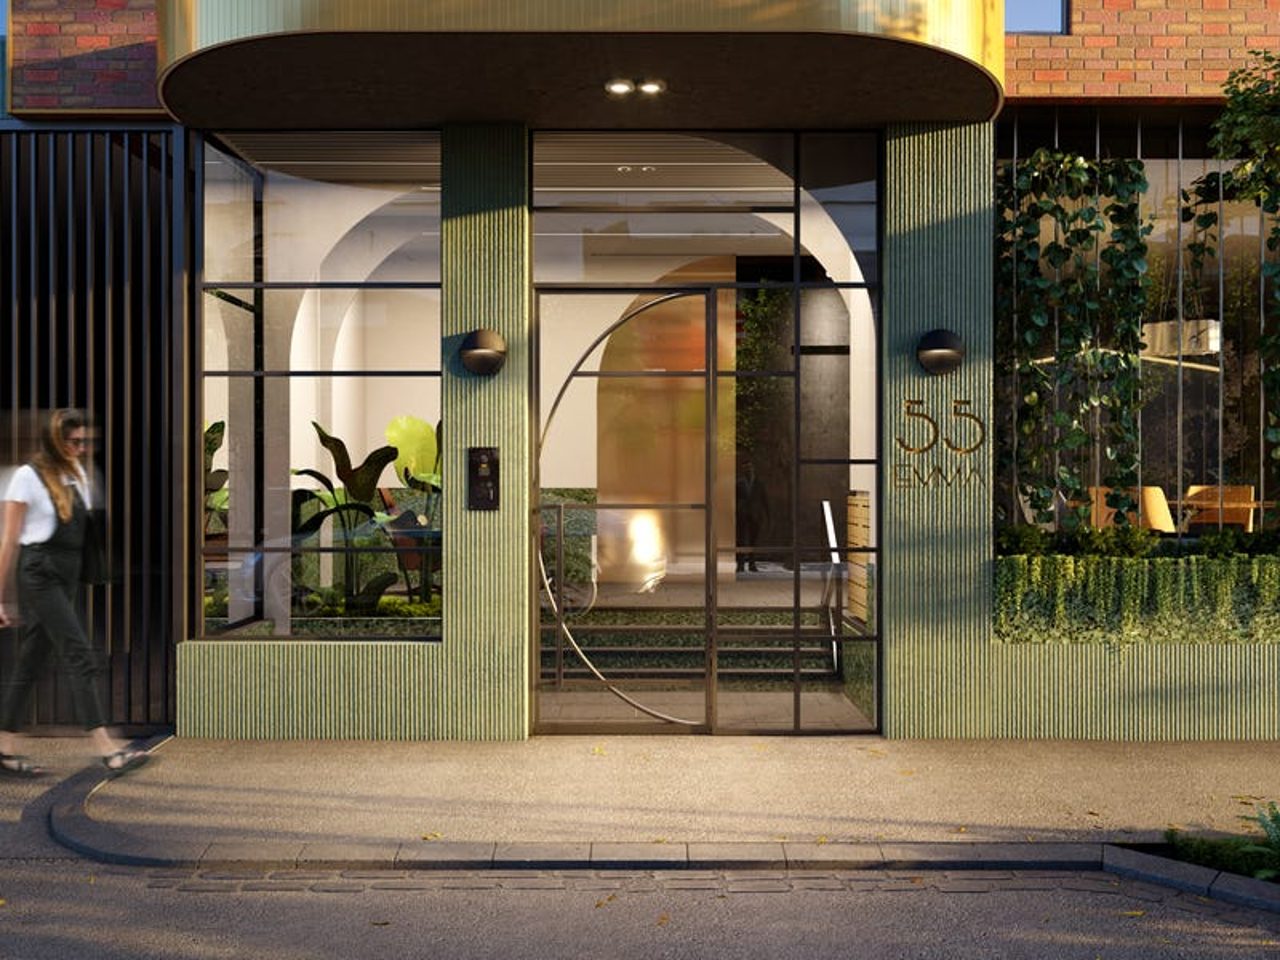
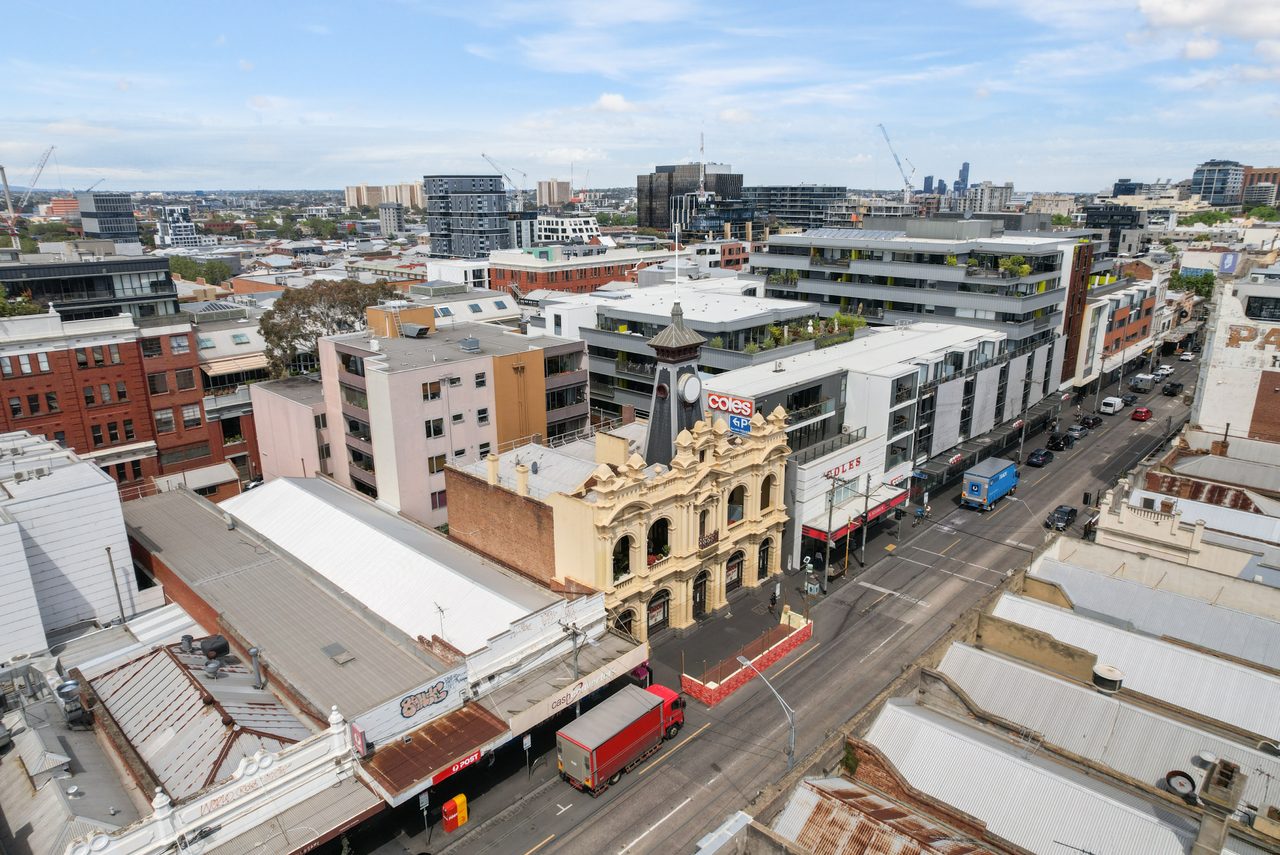
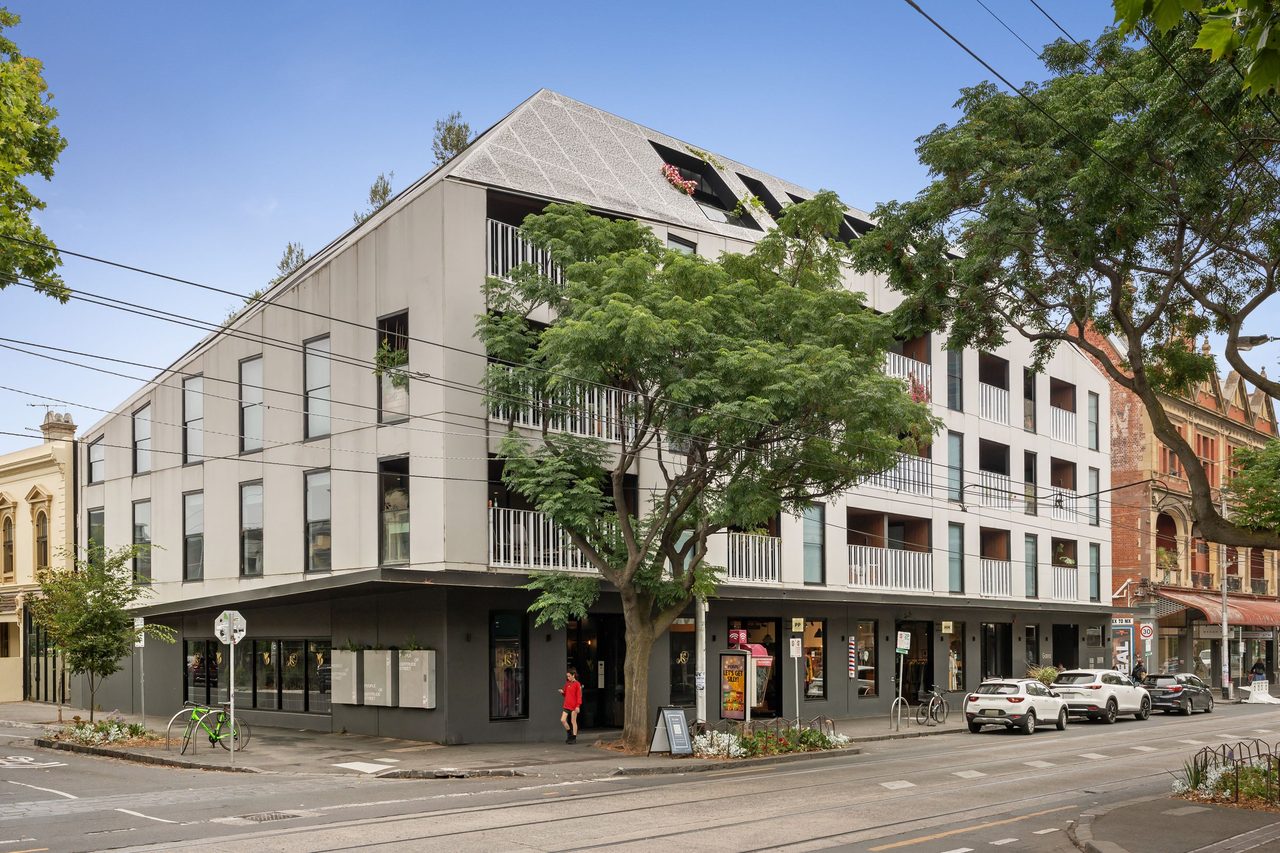
Light & Location at 55 Emma
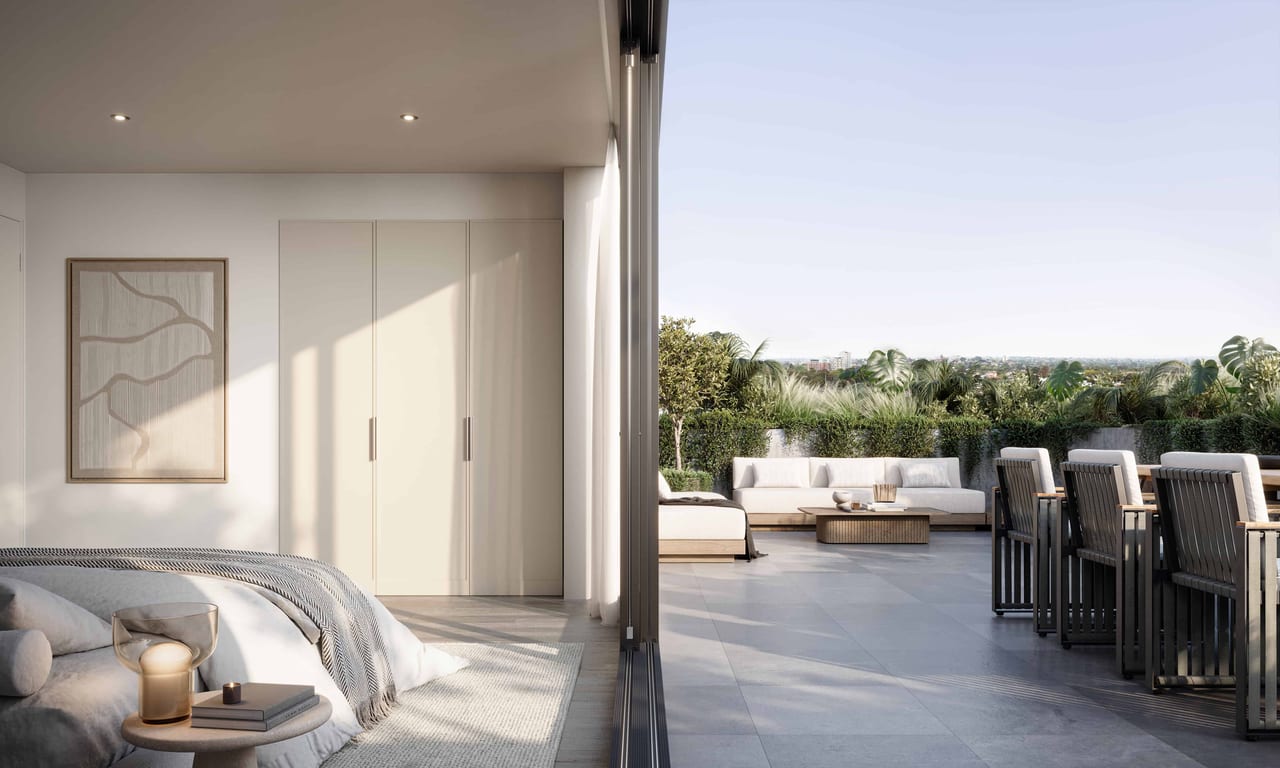
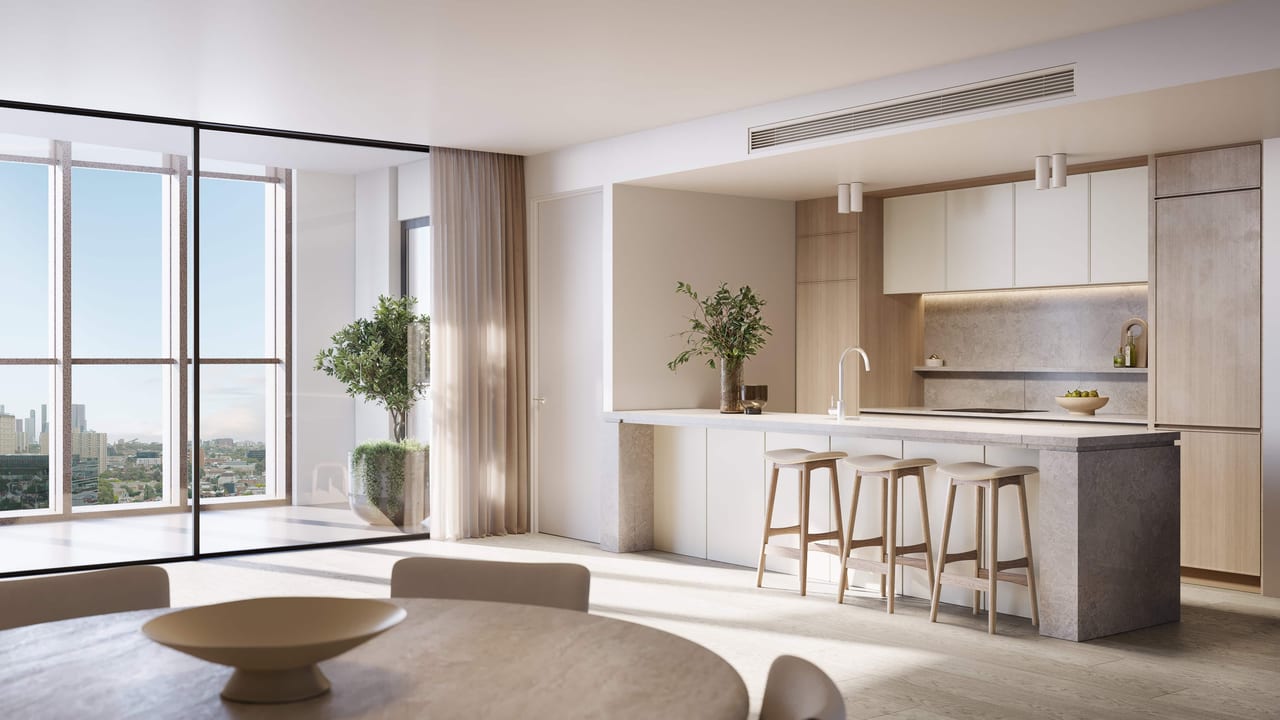
This one bedroom residence located up on level two at 'Emma' Collingwood features an open plan living & dining area, separate kitchen space with island bench & uninterrupted sunshine from its prized north-facing aspect. 105 at 55 Emma also includes a generous bedroom with walk-through-robe & a the perfect bathroom for its future residence or home owners.
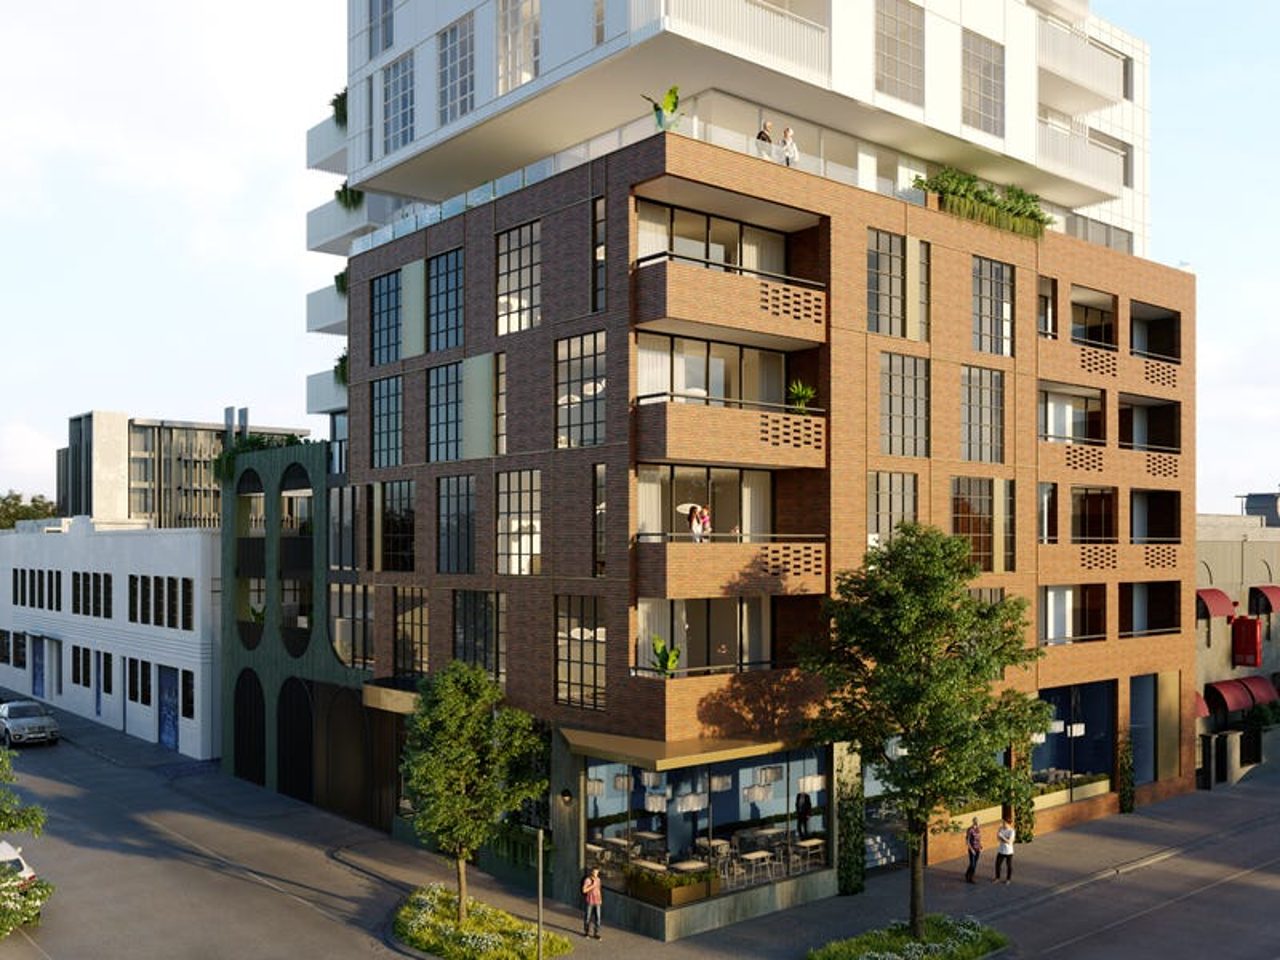
Emma Collingwood incorporates 36 one, two & three bedroom residences across 9 storeys.
All residences are magnificently appointed with quality finishes, fixtures & fittings that personify sophistication & practicality. Kitchens are composed for the culinarian with ample bench space & storage, grand stone splashbacks & benchtops, feature lighting, two pack joinery with soft-close drawers & quality appliances, including state-of-the-art stainless steel feature rangehoods, gas cooktops, fully integrated ovens & dishwashers.
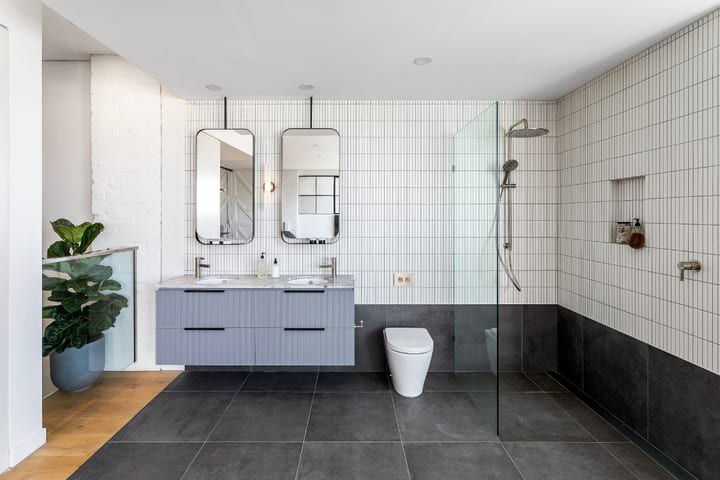
Living areas & hallways are adorned with wide engineered oak floorboards & spacious light-filled bedrooms feature plush loop-pile ash grey carpet. Further, bathrooms complemented with textured two-pack vanity units, wall-mounted architectural lighting, frameless shower screens & brushed nickel tapware, are finished with floor to ceiling tiles, including the feature Helsinki Matt White Mosaic tile.
For further information, contact us today!