
The property
North-Facing Family Home with Study
MONTROSE, ASHWOOD
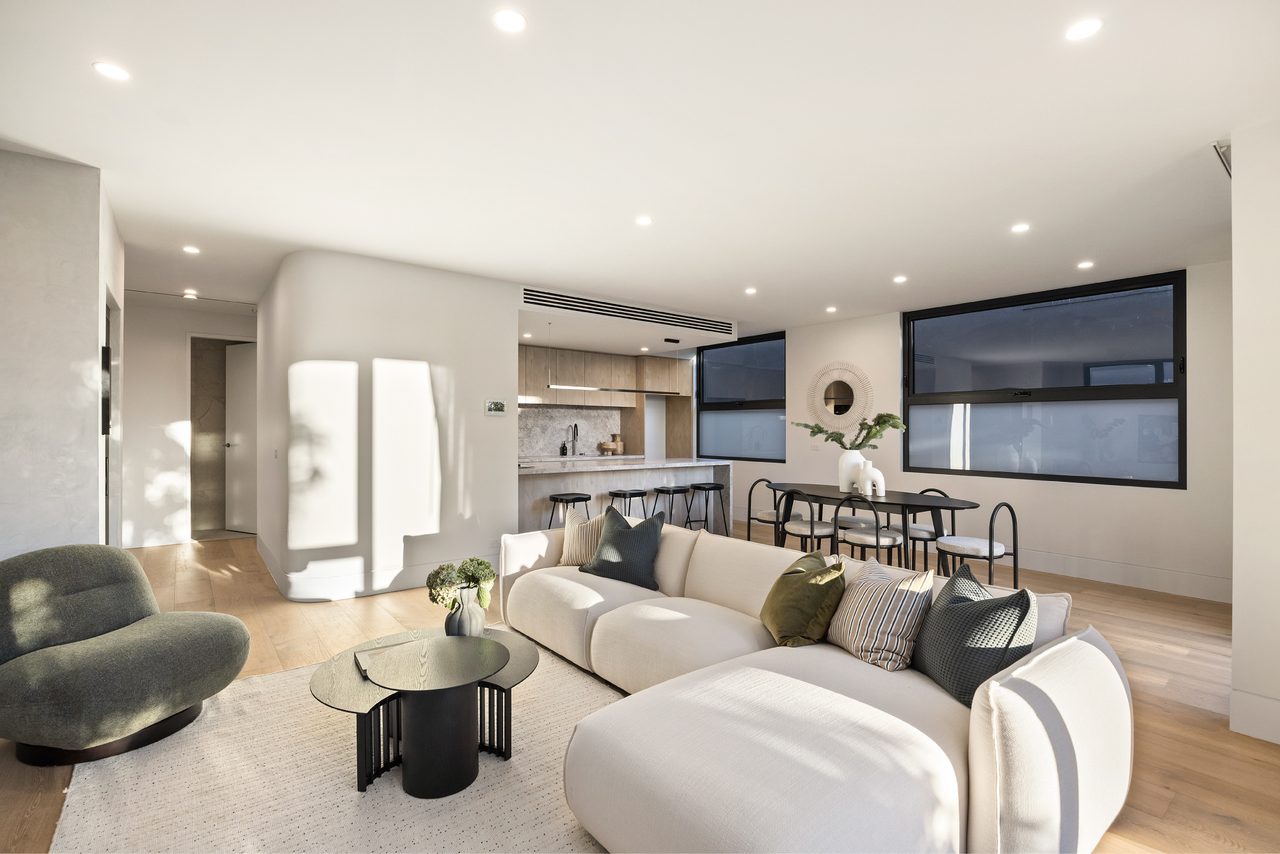
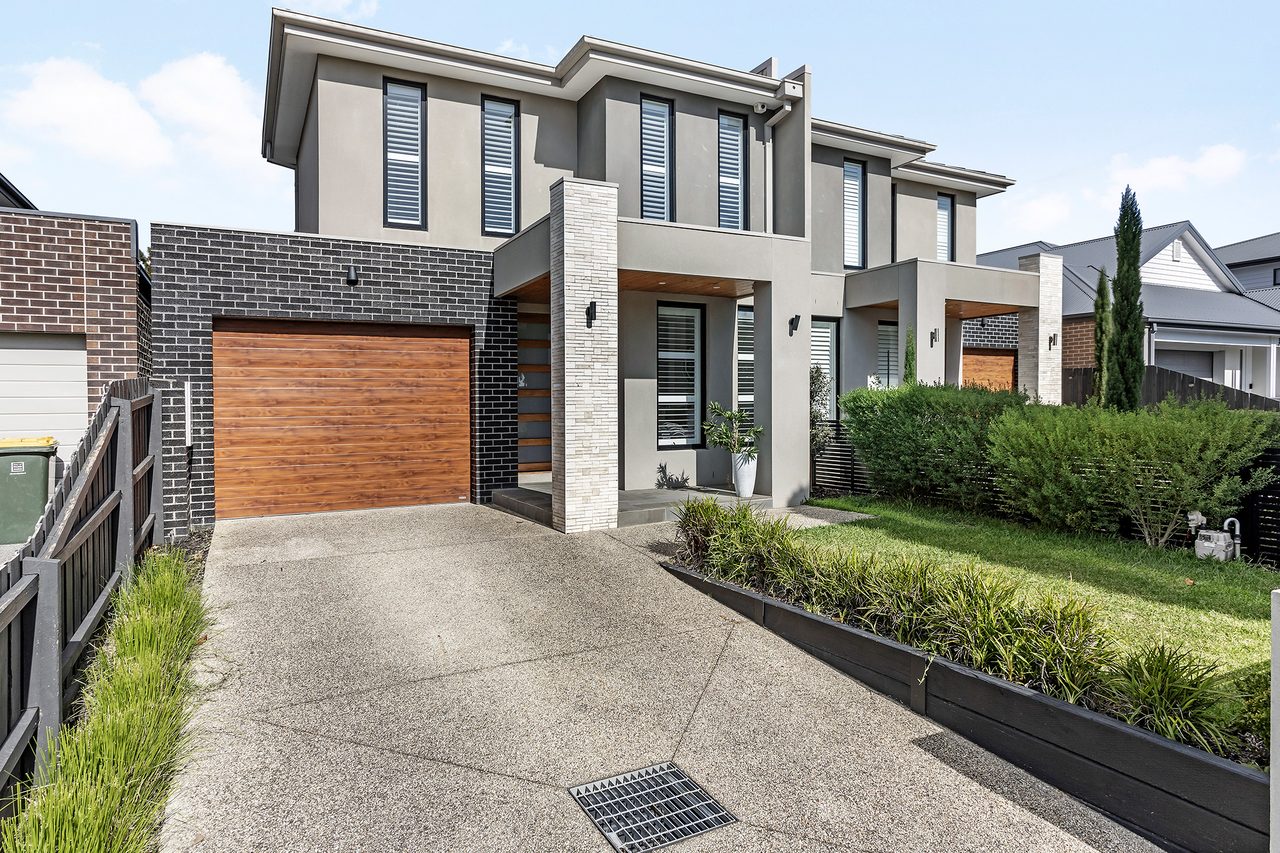
Montrose is a series of thoughtfully crafted townhomes residing in a lush pocket of Ashwood, a highly prized suburb in Melbourne's tightly held South East. Each spacious townhouse is defined by generosity of space, authentic materiality & an abundance of natural light.
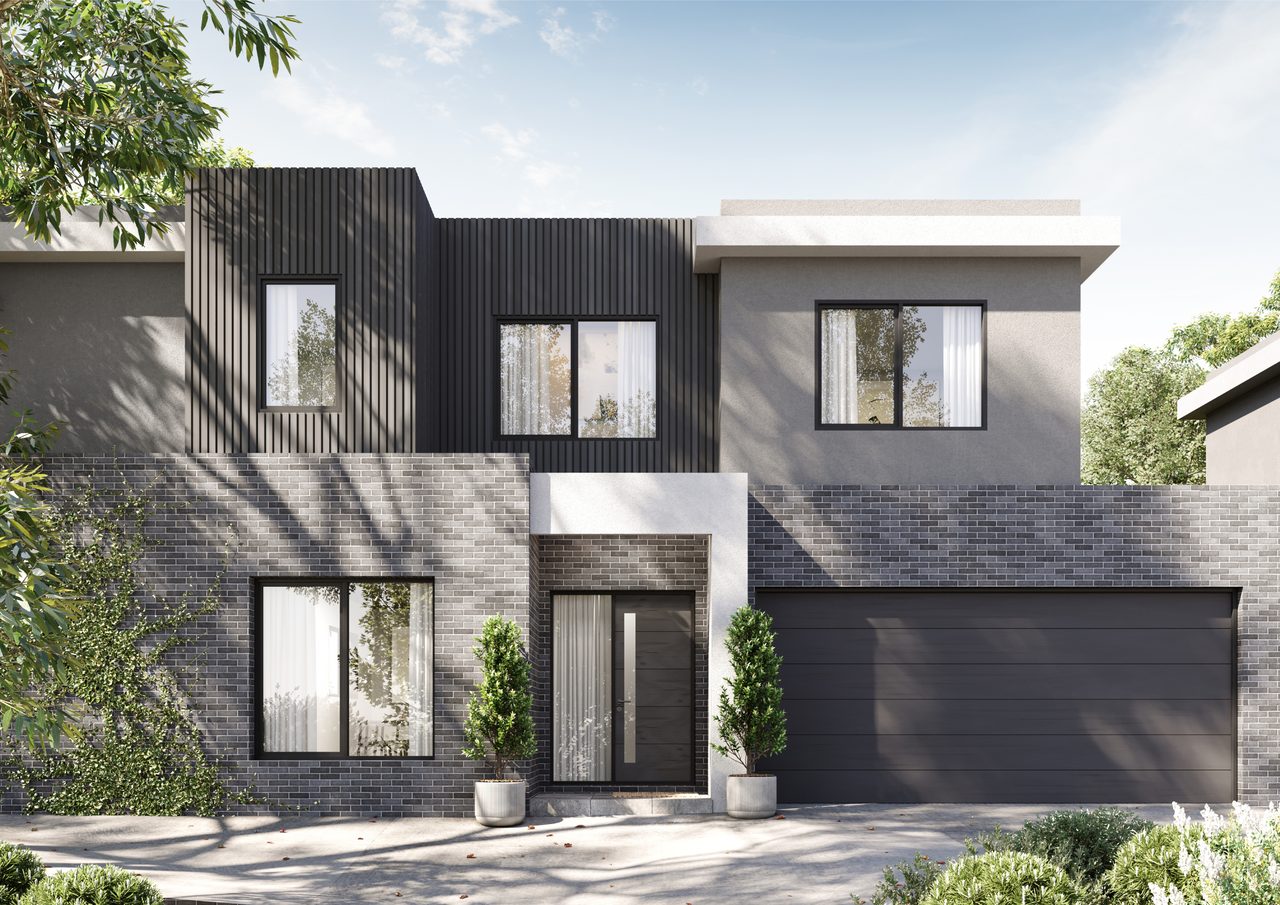
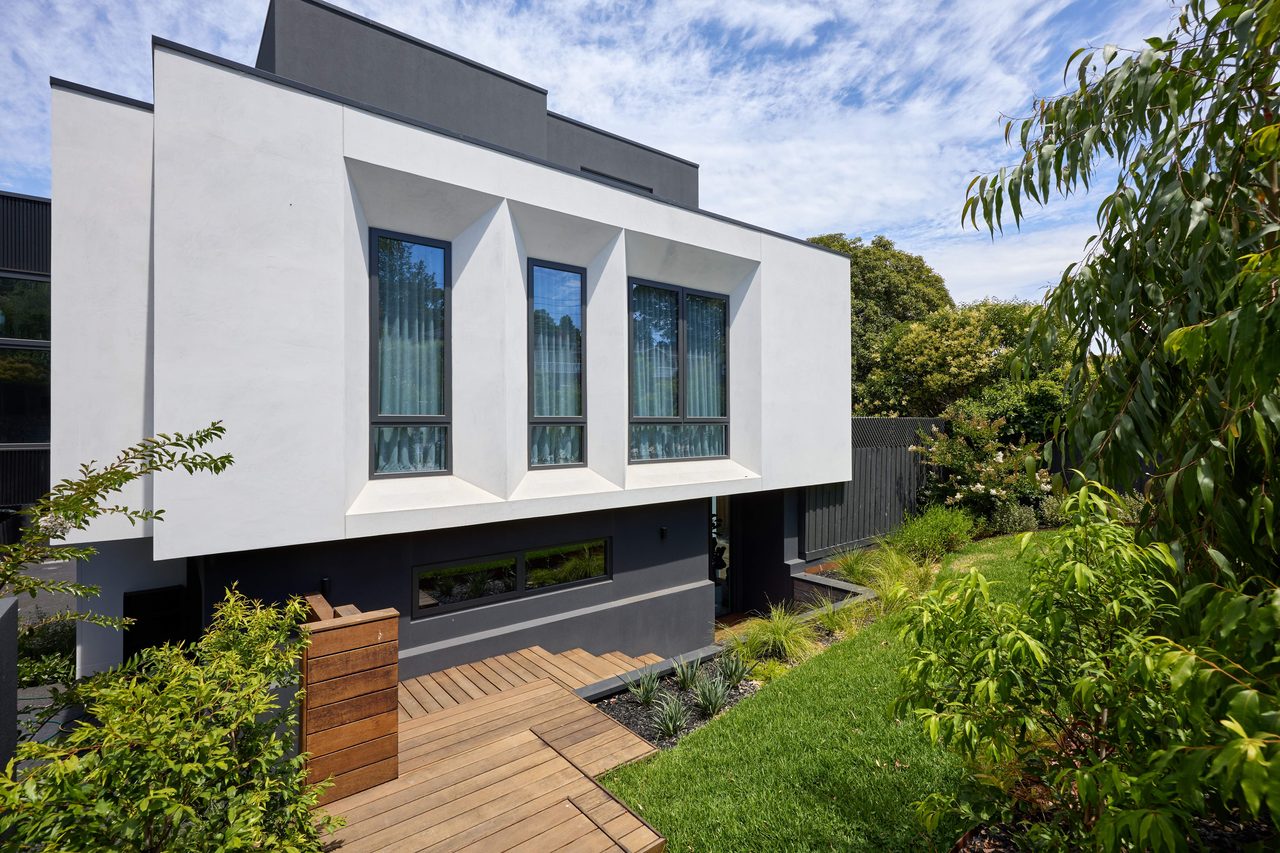
Enriched by verdant landscaping, privacy & a scene of uniqueness, modern living has been supremely captured in this rare collection of premium residences. Designed to harmoniously connect with its private outdoor spaces & luscious surrounds, each townhouse has been thoughtfully crafted from a natural palette, offering a striking contrast between the contemporary brickwork & rendered accents.
BATHROOMS & BEDROOMS
The bathrooms & ensuites of Montrose have been purposely designed to reflect a spa-like experience. Appointed without compromise, these areas are exemplified by luxury finishes & considered detailing. White finger tiles bring a vertical quality to the space, juxtaposed by the elegant marble of the vanities. Oval mirrors bring a salon-like quality while stylish brushed nickel tapware & textured wood veneer soften the spaces making them the perfect place for rejuvenation.
King size bedroom suites are light-filled & exceptionally comfortable, featuring plush carpets for warmth & a beautiful underfoot experience, while expansive walk-in robes are a feature of the master bedrooms.
KITCHENS
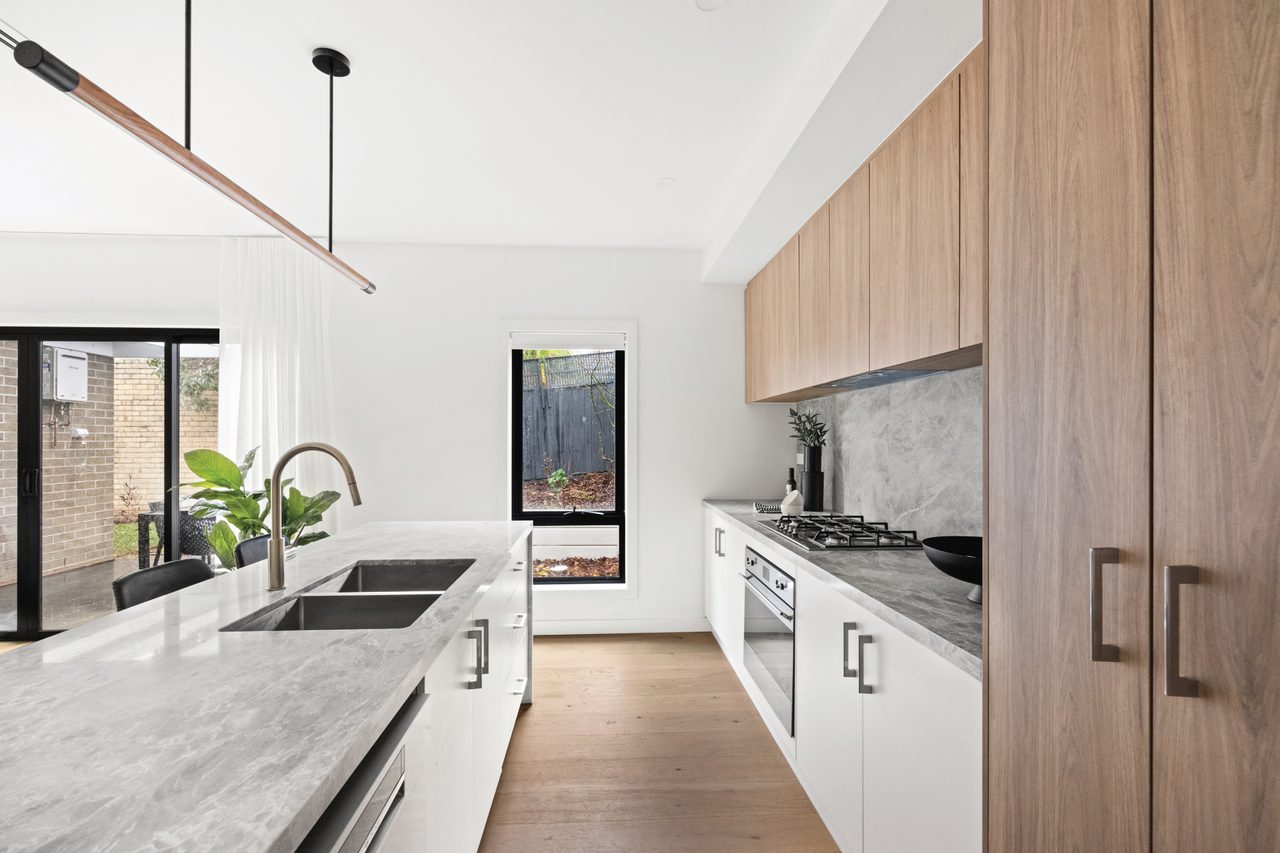
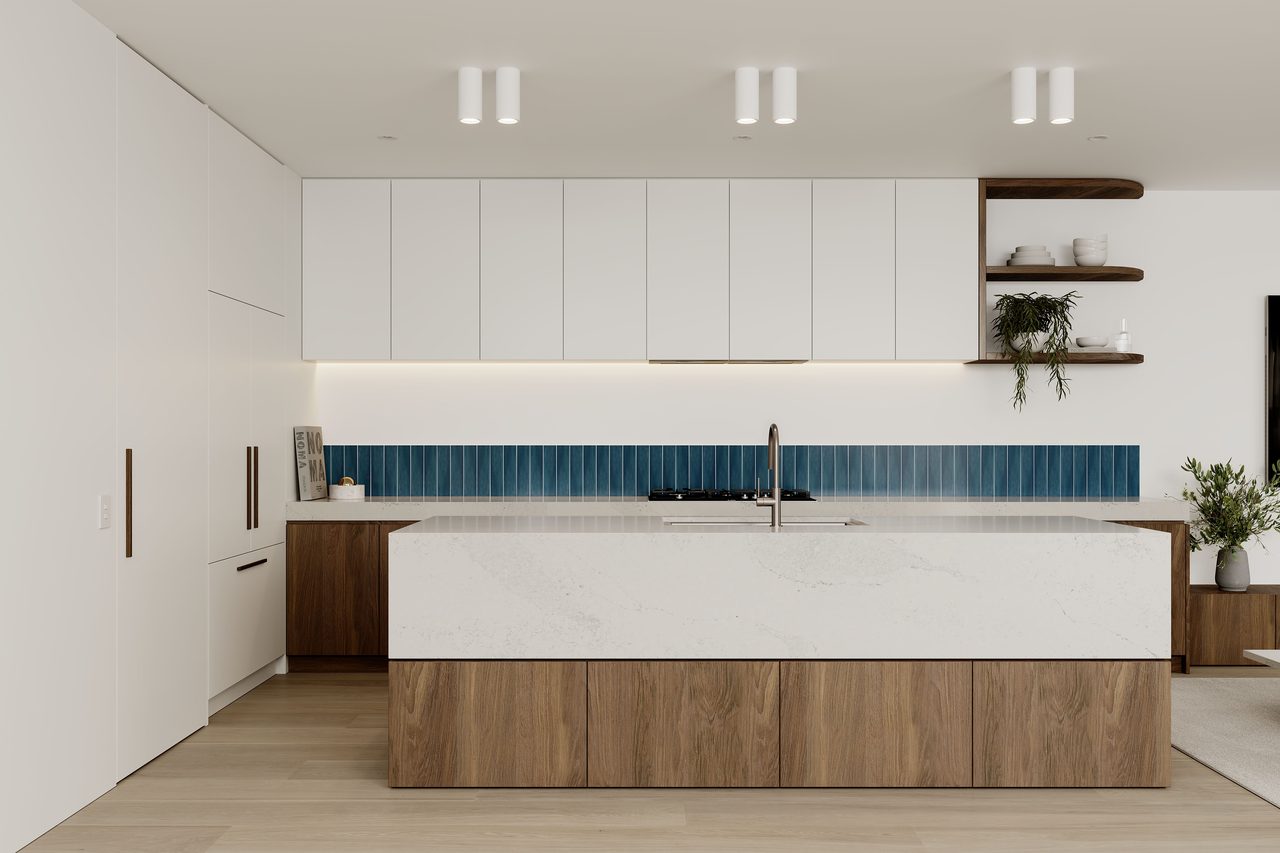
Founded upon the warm timber flooring that runs throughout the ground floor, kitchens embrace a suite of natural materials that cultivate a sense of sophistication & style. Boasting elegant nuvolato marble benchtops & textured wood-like veneers, the spaces are a composition of functionality & innovation. High-end Smeg appliances & the option of an integrated fridge makes the kitchens of Montrose the ideal place for culinary creation, with a variety of layouts & ample storage perfect for any sized family.
LIFESTYLE & LOCATION
Defined by a landscape of beautiful greenery & a friendly neighbourhood community, Ashwood is a haven that offers wonderful dining, abundant retail, first-class education and enviable connectivity. Located just 15 minutes from the CBD, this location borders the winding Gardener's Creeks with its wetlands, reserves & sporting ovals all on offer. Just moments from Ashburton Station & the Monash Freeway, getting around is easy, a few minutes drive & you can be shopping at Chadstone - 'the fashion capital', walking the fairways of Riversdale Golf Course or taking a course at the nearby Homesglen Tafe or Monash University.
SUMMARY:
- 3 Bedrooms + 3 Bathrooms + Study + 2 Garaged Car Parks
- Ducted Heating & Cooling
- Island Bench & Smeg Appliances to Kitchen
- Nuvolato Marble Benchtops
- Floor-to-Ceiling Tiles to Hotel Inspired Bathrooms
- Ample Storage throughout
- Approx. total 262m2
FIND OUT MORE
For further information, contact us today!